
Views
Address
49389 Monarch Drive, Macomb Township, MI
Price
$ 649,900
Property Attributes
- ID#20261073584
- TypeSingle Family
- Listing Status Active
- CountyMACOMB
- CityMacomb Township
- AreaMacomb Twp
- NeighborhoodMONARCH ESTATES
- Zip48044
- StyleRanch
- Year Built2016
- Taxes$ 7015
- Price$ 649,900
- Bedrooms3
- Full Bathrooms2
- Half Bathrooms2
- Sqr Footage4525
- Lot Size0.29 Acres
Data Source:
RealComp
Property Description
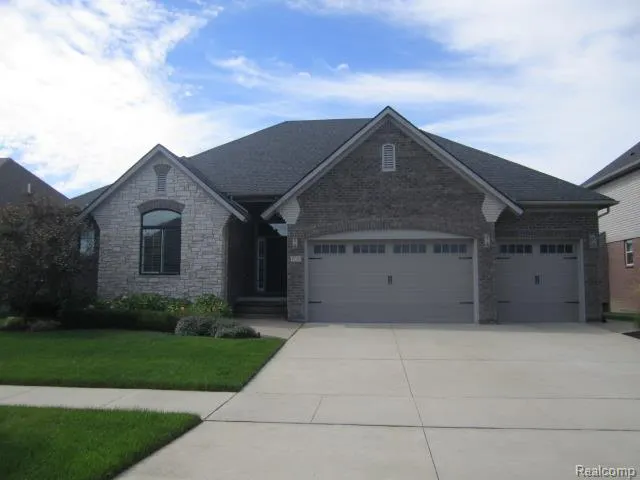
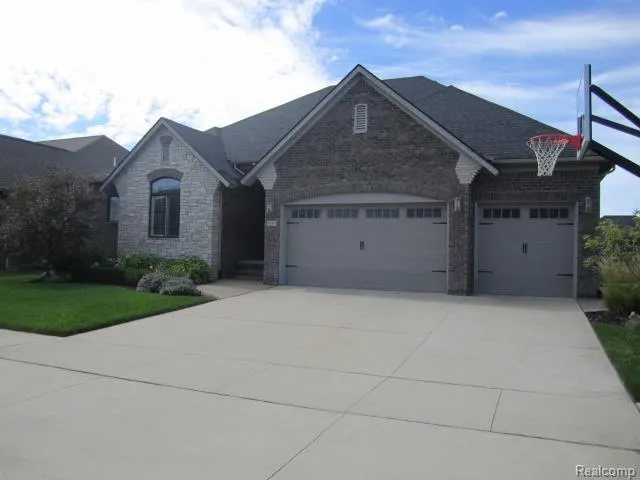
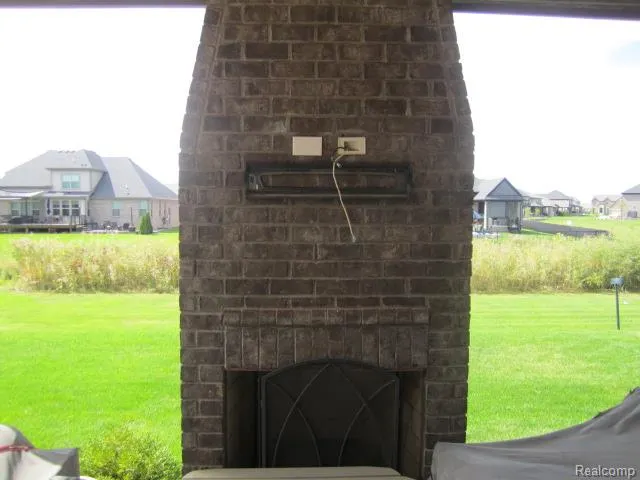
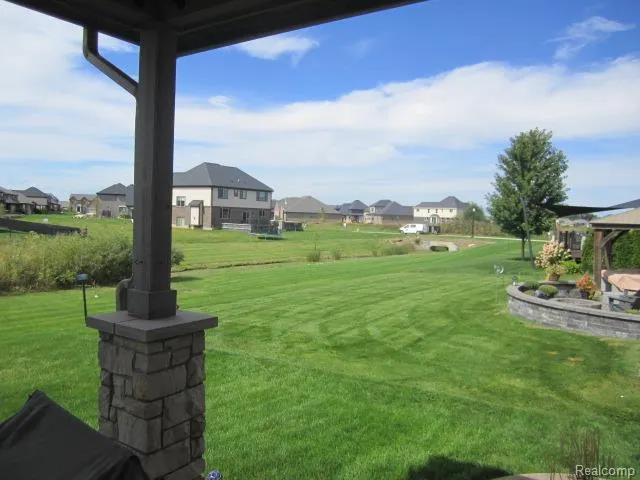
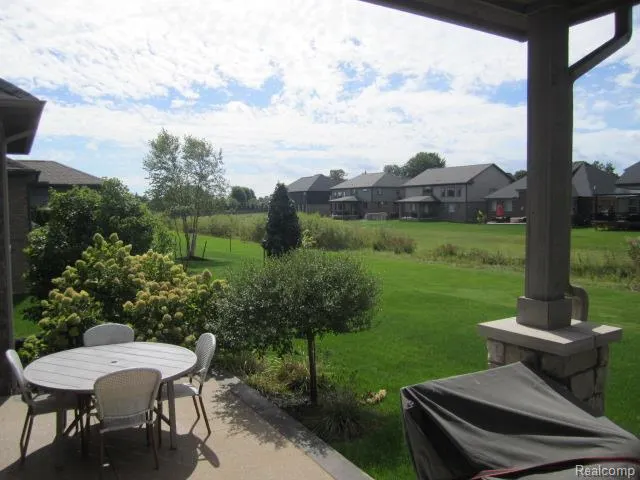
Wow, this is some home! Original owners are offering their beautiful 2,300 square foot ranch to you! Located in a thriving area of Macomb, this home has a cooks dream kitchen with all stainless steel appliances, pantry and space for cooks to move around. The open floorplan leads to the Great Room which offers lots of natural light, fireplace and nice backyard views. The primary bedroom offers a custom ceiling, full bath and walk in closet. The two secondary bedroom conveniently share a Jack and Jill bath for more privacy. Beautiful crown moldings stand out in making each room look even nicer. Then there is a big finished basement with half bath giving you more room and option to enjoy your new home. Outside, you have a three car garage, almost a third of an acre lot (extra deep) and an open and a covered outside patio with fireplace, wood ceiling and ceiling fan. Very cool! Great, thriving location in Macomb with Chippewa Valley schools close by. Call to see today!
| Price History | |
|---|---|
| 9/11/2026 | Listed $649,900 |
General Features
| Sewer | PublicSewer |
|---|---|
| Heating | ForcedAir, NaturalGas |
| Possession | ClosePlus3To5Days |
| Roof | Composition |
| Appliances | Dishwasher, FreeStandingRefrigerator, Microwave, Washer |
| HOA Fee | 450.0 |
| Garage Spaces | 4.5 |
| Architectural Style | Ranch |
| Pool Features | None |
| Construction Materials | Brick |
| Year Built | 2016 |
| Electric | CircuitBreakers |
| Levels | One |
| Property Subtype | SingleFamilyResidence |
| Assoc Fee Paid Per | Annually |
| County | Macomb |
| New Construction | No |
| Property Type | Residential |
| HOA | Yes |
| Attached Garage | Yes |
| Subdivision Name | MONARCH ESTATES |
| Garage Y/N | Yes |
| Total Rooms | 8 |
| Full Baths | 2 |
| Status | Active |
| Directions | 22 Mile Road to Monarch Drive. |
| City | MacombTownship_Macomb |
| Disclosures | TaxesHomesteadExempt |
| Entry Location | GroundLevel |
| Senior Community Y/N | No |
| High School District | ChippewaValley |
| MLS Area | Area03081MacombTwp |
| Lot Size Units | Acres |
| Carport Y/N | No |
| Land Lease Y/N | No |
| Tax Annual Amount | 7015.0 |
| Home Warranty Y/N | No |
| Lease Renewal Y/N | No |
| Additional Parcels Y/N | No |
| Lease Considered Y/N | No |
| Rent Control Y/N | No |
| Standard Status | Active |
| Occupancy Type | Owner |
| Tax Assessed Value | 214058 |
| Expected Active Date | 2026-09-11 |
| MobileHomeRemainsYN | No |
| PostalCity | Macomb_Macomb |
| Legal Description | MONARCH ESTATES CONDO MCCP #1118 UNIT 58 L 23805 PGS 856 - 933 |
Interior Features
| Basement | Finished |
|---|---|
| Basement (Y/N) | Yes |
| Air Conditioning Y/N | No |
| Heating Y/N | Yes |
| Window Features | EgressWindows |
| Fireplace Y/N | No |
| Above Grade Finished Area | 2325.0 |
| Half Baths | 2 |
| Laundry Features | LaundryRoom |
| Total Bedrooms | 3 |
| Below Grade Finished Area | 2200.0 |
| LivingAreaSource | Assessor |
| Above Grade Finished Area Unit Type | SquareFeet |
| Total Baths | 4 |
Exterior Features
| Parking Features | TwoandHalfCarGarage, TwoCarGarage, Attached, DirectAccess, Driveway, GarageFacesFront, GarageDoorOpener |
|---|---|
| Lot Features | Sprinklers, Wetlands |
| Water Source | Public |
| Foundation Details | Basement, Poured, SumpPump |
| Spa | No |
| Lot Dimensions | 70 x 180 |
| Lot Size Acres | 0.29 |
| Waterfront Y/N | No |
| Road Frontage Type | Paved |
| Crops Included Y/N | No |
| Horse Y/N | No |
| Irrigation Water Rights Y/N | No |
Amenities
- Foreclosure
- Views
- Short Sale
- New Construction
- Adult 55+
- Lease To Own
- No HOA Fees
- Furnished
- Primary On Main
- Air Conditioning
- Seller Finance
- Green
- Fixer Upper
- Horse
- Golf
- Fireplace
- Deck
- Garage
- Basement
- Pool
 IDX provided courtesy of Realcomp II Ltd., via Remerica Hometown | Remerica Liberty and The Originating MLS(found above), © 2026 Realcomp II Ltd. Shareholders. Shareholders. The information being provided is for consumers personal, non-commercial use and may not be used for any purpose other than to identify prospective properties consumers may be interested in purchasing.
Data is updated as of September 12, 2026 8:22 PM UTC Information deemed reliable but not guaranteed.
The data relating to real estate on this web site comes in part from the Internet Data Exchange (IDX) Program of Realcomp Ltd
Property vs Single Family Average in 48044
Price
Taxes
Year Built
In The Neighborhood
New Construction
Macomb Township
$ 764,000
- Type
- Single Family
- Size
- 3,025 SqFt
- Rooms
- 4 Beds + 3.5 Baths

