

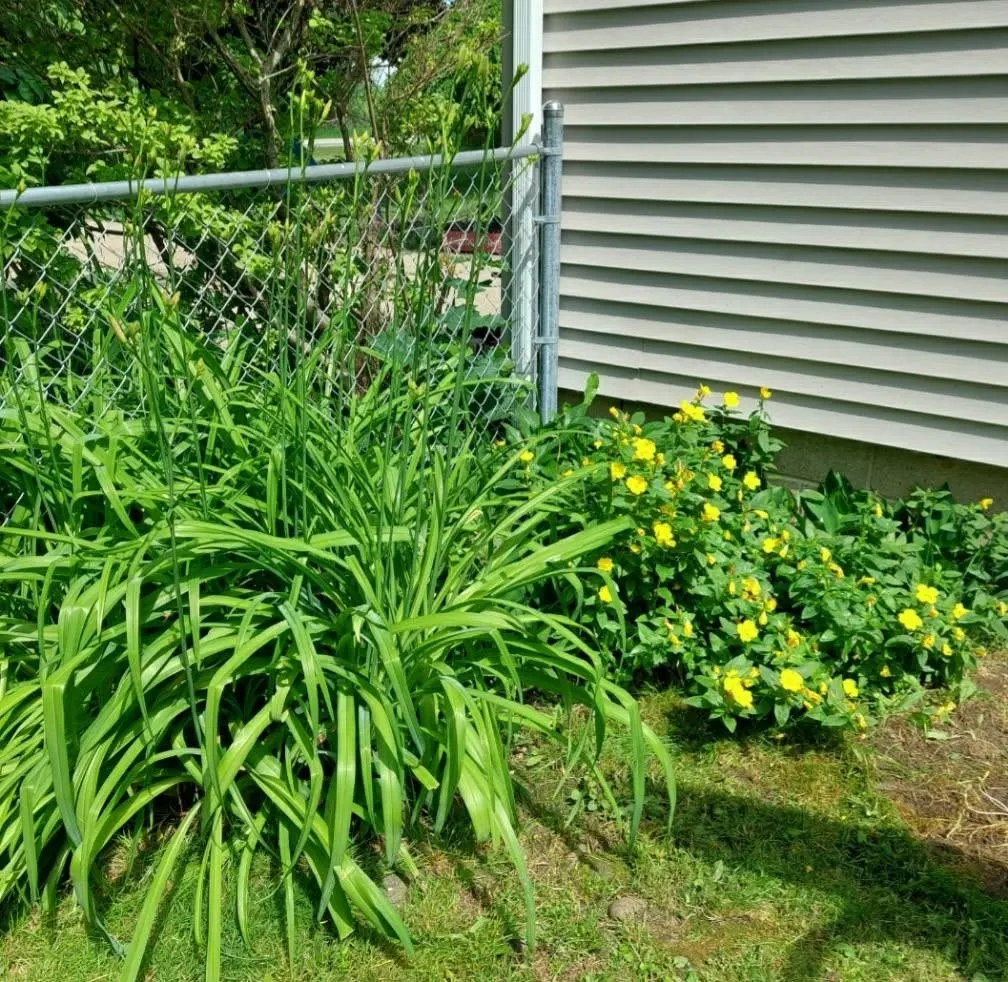
Address
4621 Hurds Corner Road, Dayton Twp, MI
Price
$ 315,000
Property Attributes
- ID#5050221440
- TypeSingle Family
- Listing Status Active
- CountyTUSCOLA
- CityDayton Twp
- AreaDayton Twp
- Zip48744
- StyleRanch
- Year Built1970
- Taxes$ 2293
- Price$ 315,000
- Bedrooms2
- Full Bathrooms2
- Half Bathrooms1
- Sqr Footage2187
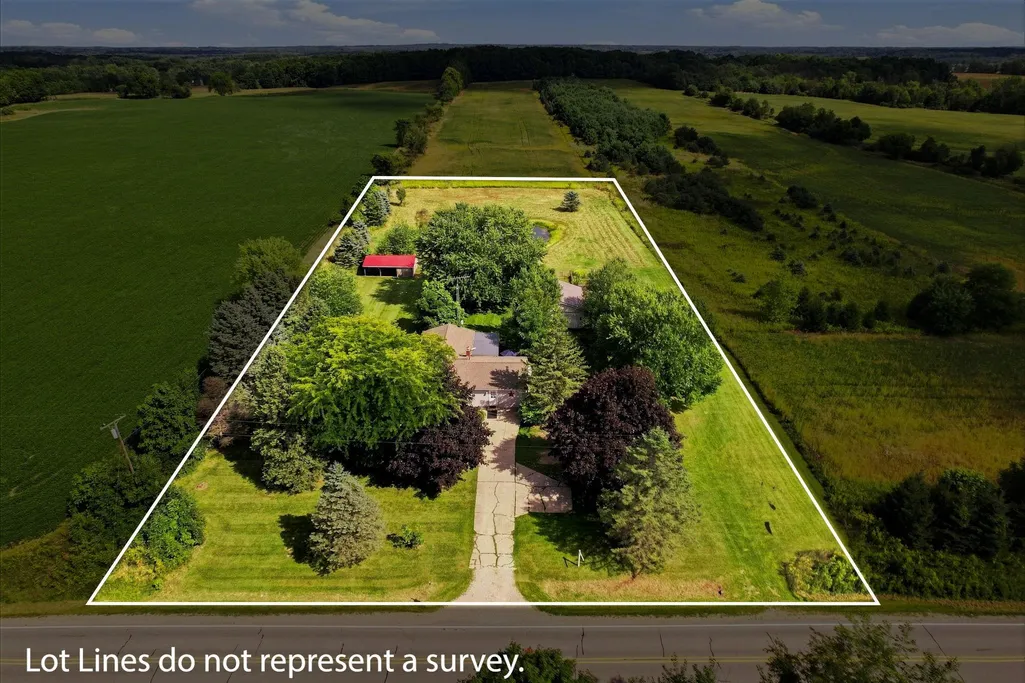
- Lot Size2.28 Acres
Data Source:
RealComp
Property Description
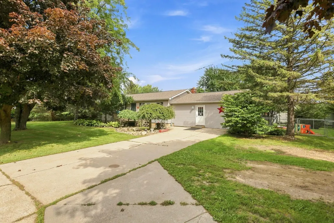
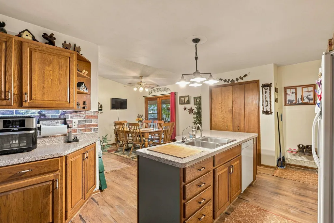
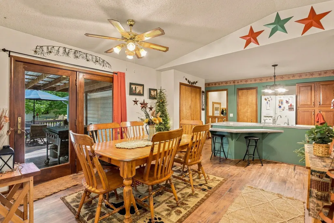
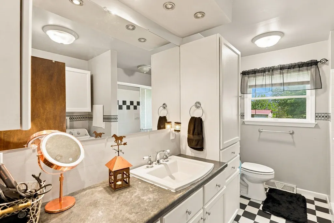
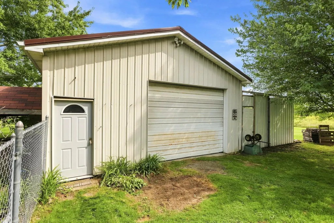
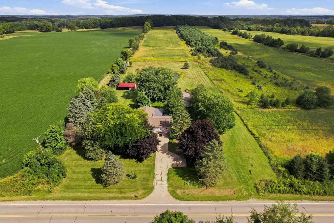
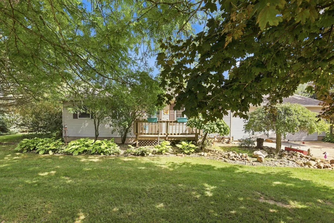
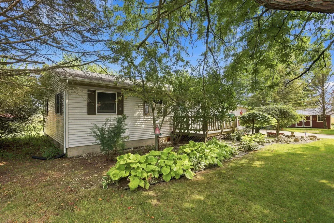
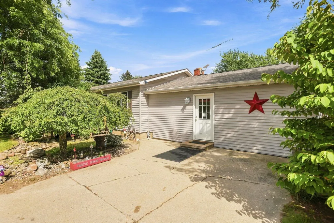
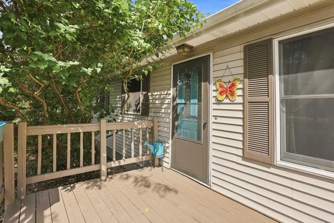
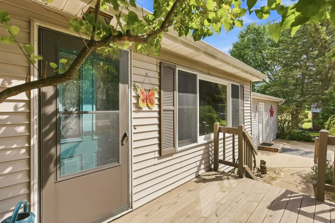
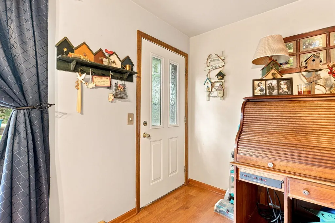
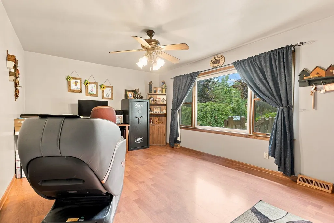
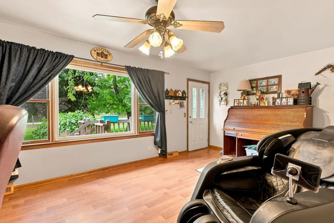
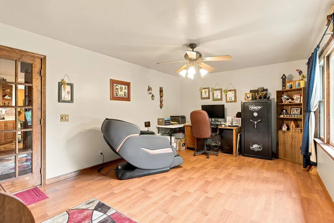
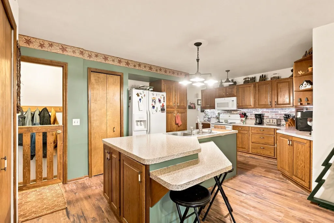
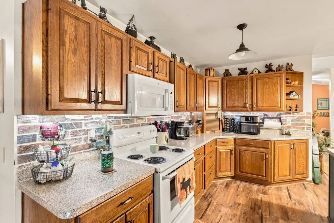
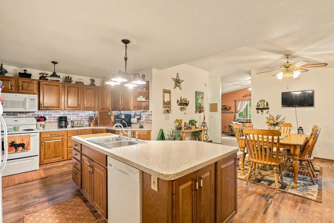
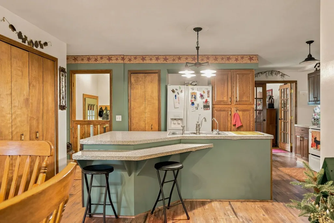
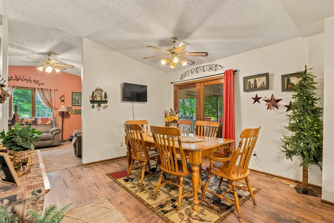
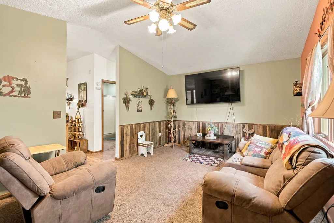
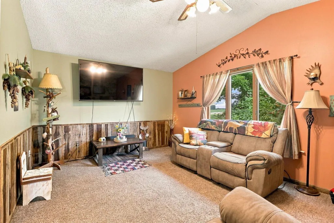
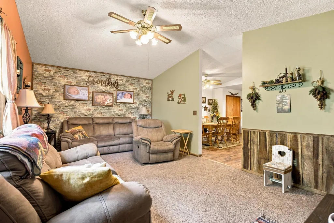
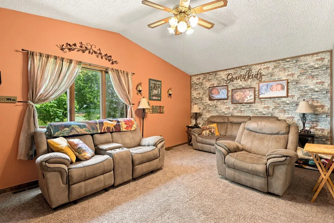
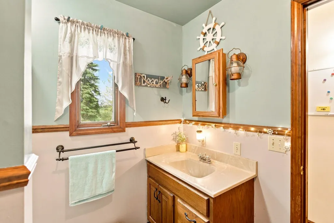
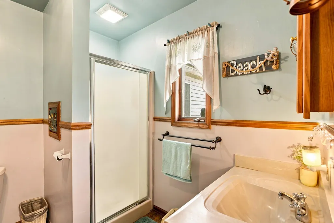
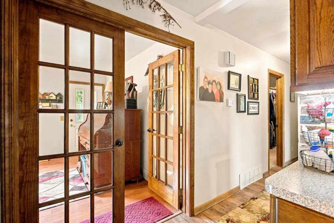
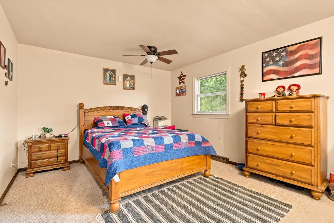
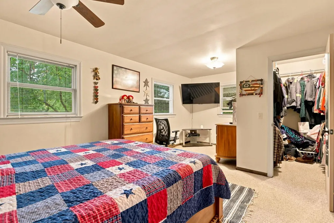
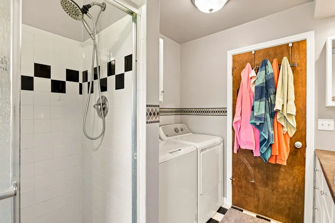
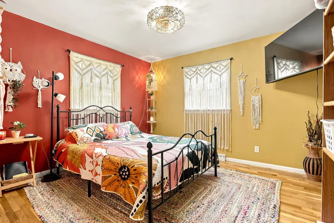
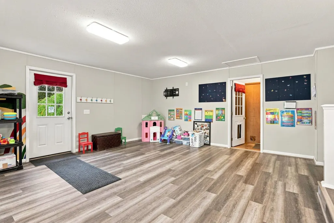
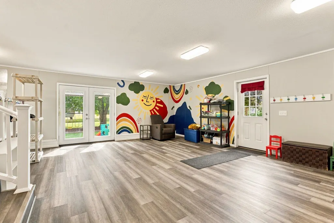
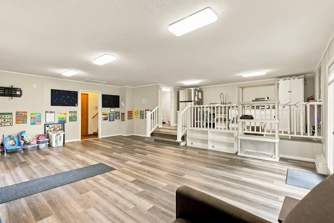
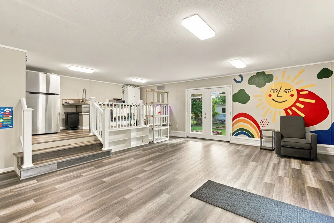
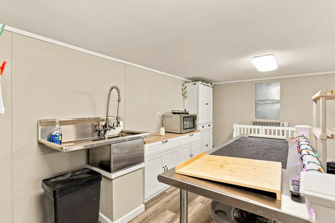
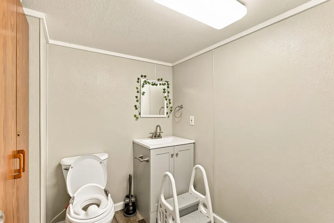
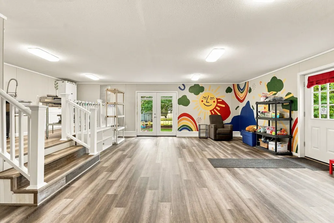
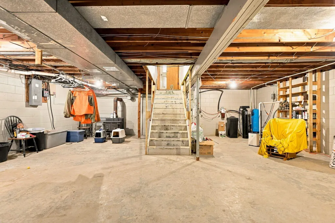
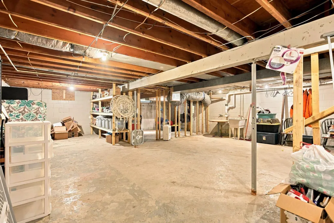
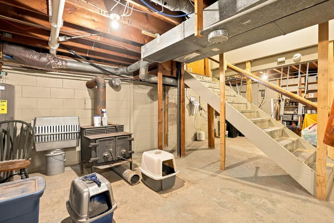
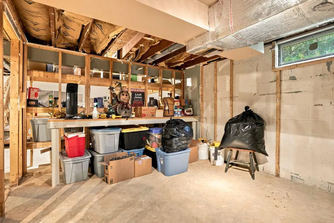
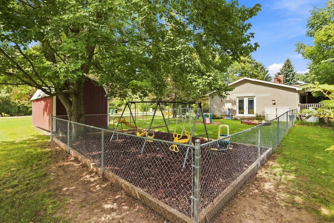
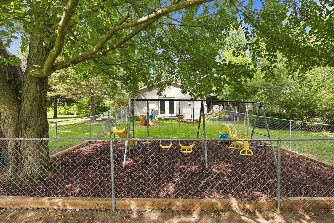
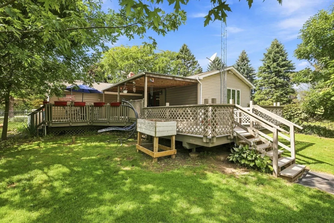
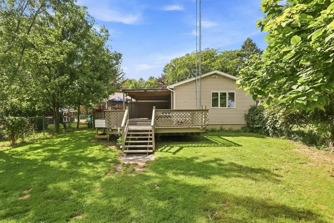
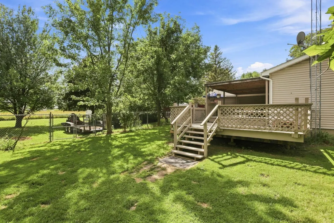
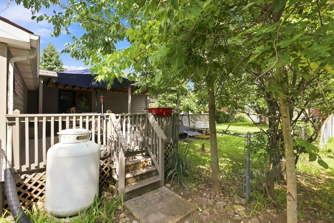
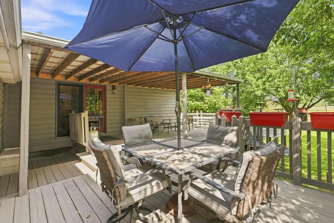
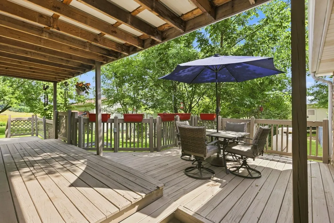
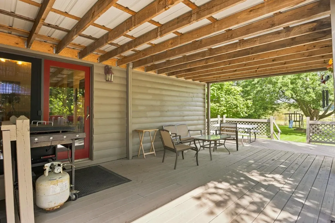
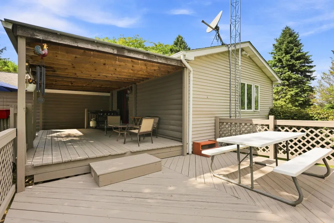
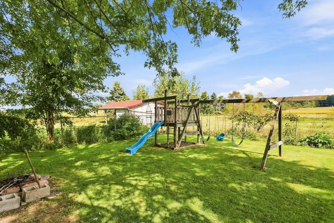
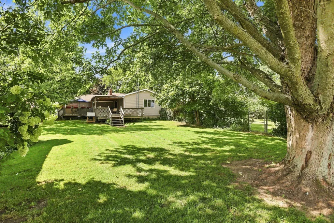
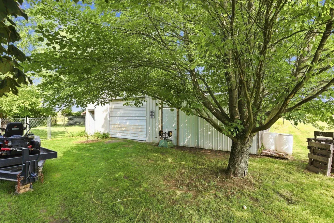
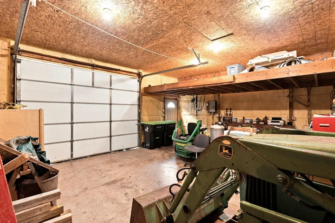
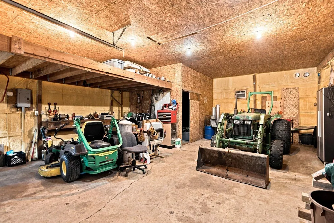
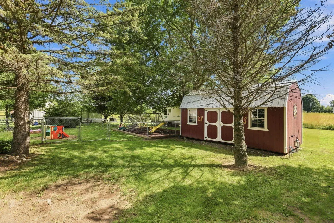
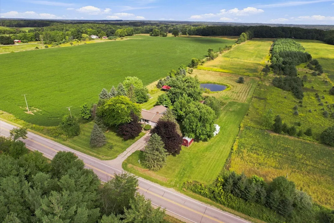
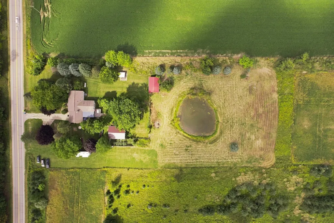
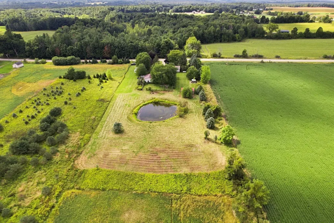
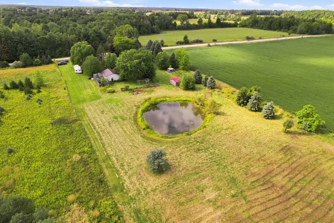
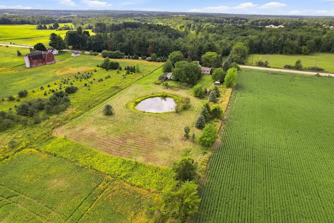
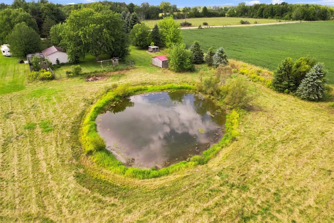
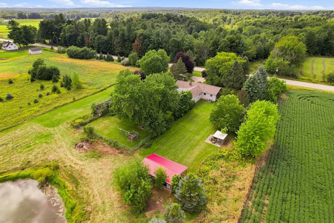
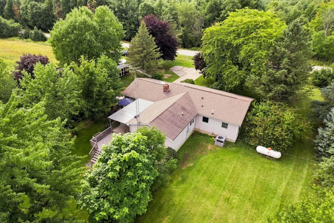
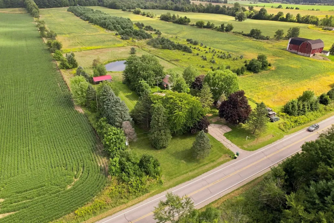
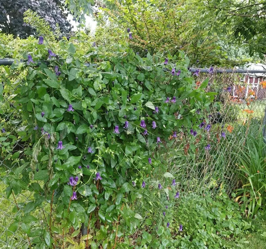
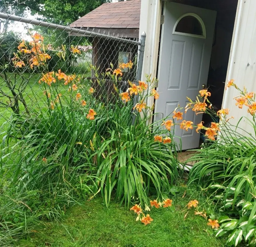
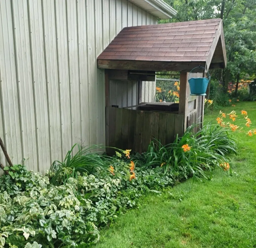
LOOKING FOR MORE THAN JUST A HOUSE? This beautiful 2.28-acre country property offers the space, versatility and outbuildings that are increasingly hard to find-all in one incredible package! Imagine mornings overlooking your peaceful pond as wildlife wanders through, evenings relaxing on the revitalized back deck, and finally having room for the animals, hobbies, equipment and lifestyle you've been dreaming about. Inside, 2,187 sq. ft. offers plenty of room to spread out with an 18x11 living room, 18x11 family room and exceptional flexibility. The former garage has been transformed into approximately 22x17 of additional living space with a lavatory and 15x7 wet bar area. Additional rooms offer even more possibilities-extra bedrooms, home office, hobby space or potential extended-family living. Outside, a 32x24 horse barn, 12x20 shed and impressive 30x40 INSULATED AND HEATED pole building. There is a 50x16 enclosed garden with 10 ft walls. A full, dry basement, water softener, reverse-osmosis system and professional weatherization add even more value. Come explore the possibilities and see just how much this property has to offer!
| Price History | |
|---|---|
| 9/10/2026 | Listed $315,000 |
General Features
| Sewer | SepticTank |
|---|---|
| Heating | HeatPump, Propane |
| Cooling | HeatPump |
| Possession | ClosePlus6to15Days |
| Garage Spaces | 0.0 |
| Architectural Style | Ranch |
| Pool Features | None |
| Construction Materials | VinylSiding |
| Year Built | 1970 |
| Levels | One |
| Property Subtype | SingleFamilyResidence |
| Tax Year | 2025 |
| County | Tuscola |
| New Construction | No |
| Property Type | Residential |
| HOA | Yes |
| Attached Garage | No |
| Subdivision Name | NA |
| Garage Y/N | No |
| Other Structures | Barns, Sheds |
| Total Rooms | 7 |
| Full Baths | 2 |
| Status | Active |
| City | DaytonTownship_Tuscola |
| Disclosures | TaxesHomesteadExempt |
| Senior Community Y/N | No |
| High School District | Mayville |
| MLS Area | Area79191DaytonTwp |
| Carport Y/N | No |
| Land Lease Y/N | No |
| Tax Annual Amount | 2293.0 |
| Home Warranty Y/N | No |
| Lease Renewal Y/N | No |
| Additional Parcels Y/N | No |
| Lease Considered Y/N | No |
| Rent Control Y/N | No |
| Standard Status | Active |
| MobileHomeRemainsYN | No |
| PostalCity | Mayville_Tuscola |
| Legal Description | DAY-15 SEC 15 T11N R10E COM AT NW COR OF S 1/2 OF NW 1/4, TH E 484 FT, TH S 205 FT, TH W 484 FT, TH N 205 FT TO POB. 2.28 A. |
Interior Features
| Basement (Y/N) | Yes |
|---|---|
| Air Conditioning Y/N | No |
| Heating Y/N | Yes |
| Fireplace Y/N | No |
| Above Grade Finished Area | 2187.0 |
| Half Baths | 1 |
| Total Bedrooms | 2 |
| Below Grade Finished Area | 0.0 |
| Above Grade Finished Area Source | Assessor |
| Above Grade Finished Area Unit Type | SquareFeet |
| Total Baths | 3 |
Exterior Features
| Water Source | Well |
|---|---|
| Foundation Details | Basement |
| Spa | No |
| Lot Dimensions | 205 x 483 |
| Lot Size Acres | 2.28 |
| Waterfront Y/N | No |
| Crops Included Y/N | No |
| Horse Y/N | No |
| Irrigation Water Rights Y/N | No |
Amenities
- Foreclosure
- Views
- Short Sale
- New Construction
- Adult 55+
- Lease To Own
- No HOA Fees
- Furnished
- Primary On Main
- Air Conditioning
- Seller Finance
- Green
- Fixer Upper
- Horse
- Golf
- Fireplace
- Deck
- Garage
- Basement
- Pool
 IDX provided courtesy of Realcomp II Ltd., via Remerica Hometown | Remerica Liberty and The Originating MLS(found above), © 2026 Realcomp II Ltd. Shareholders. Shareholders. The information being provided is for consumers personal, non-commercial use and may not be used for any purpose other than to identify prospective properties consumers may be interested in purchasing.
Data is updated as of September 12, 2026 1:43 AM UTC Information deemed reliable but not guaranteed.
The data relating to real estate on this web site comes in part from the Internet Data Exchange (IDX) Program of Realcomp Ltd
Property vs Single Family Average in 48744
Price
Taxes
Year Built

