
Views
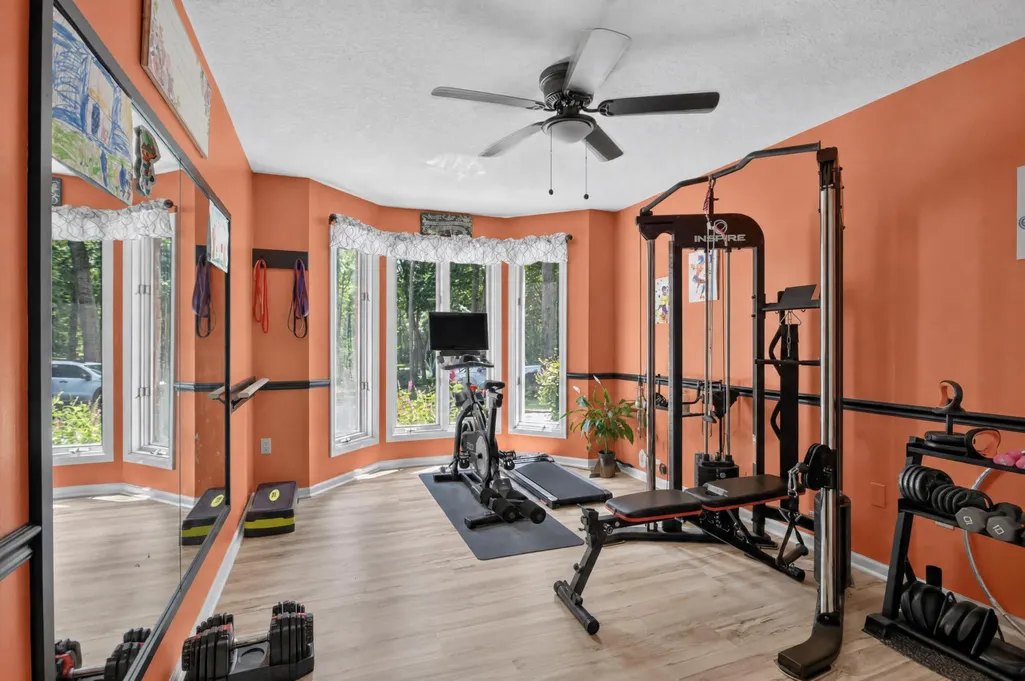
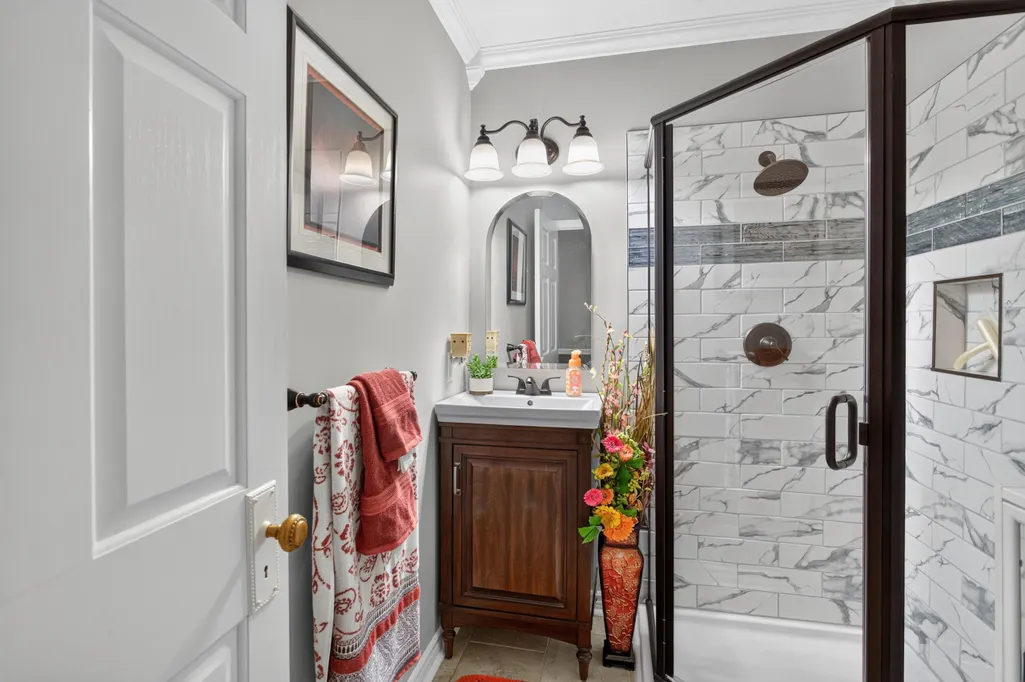
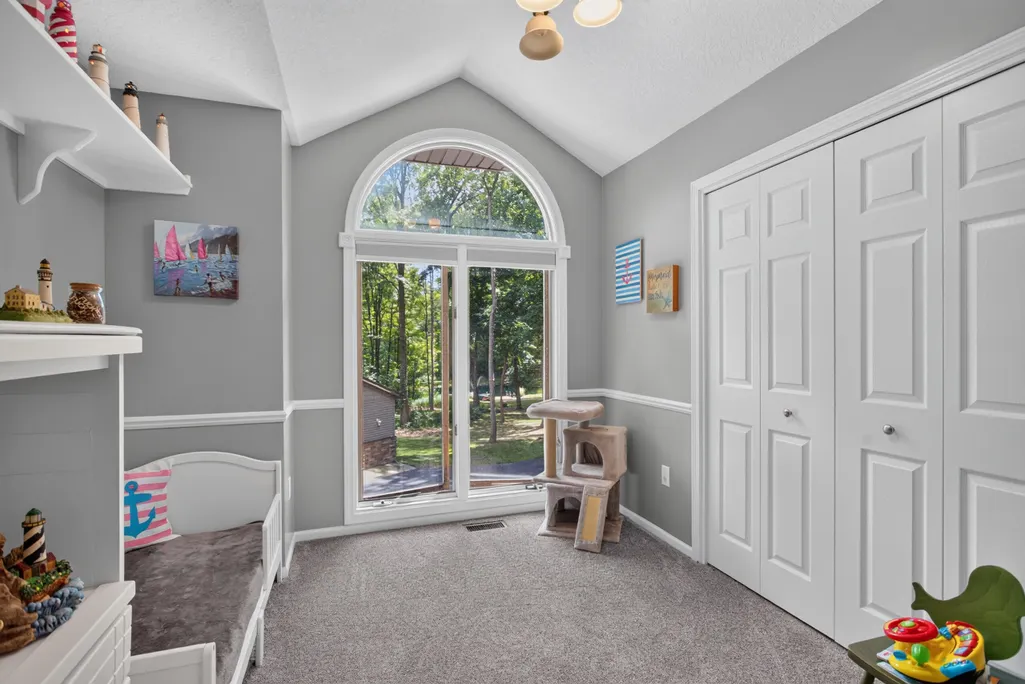
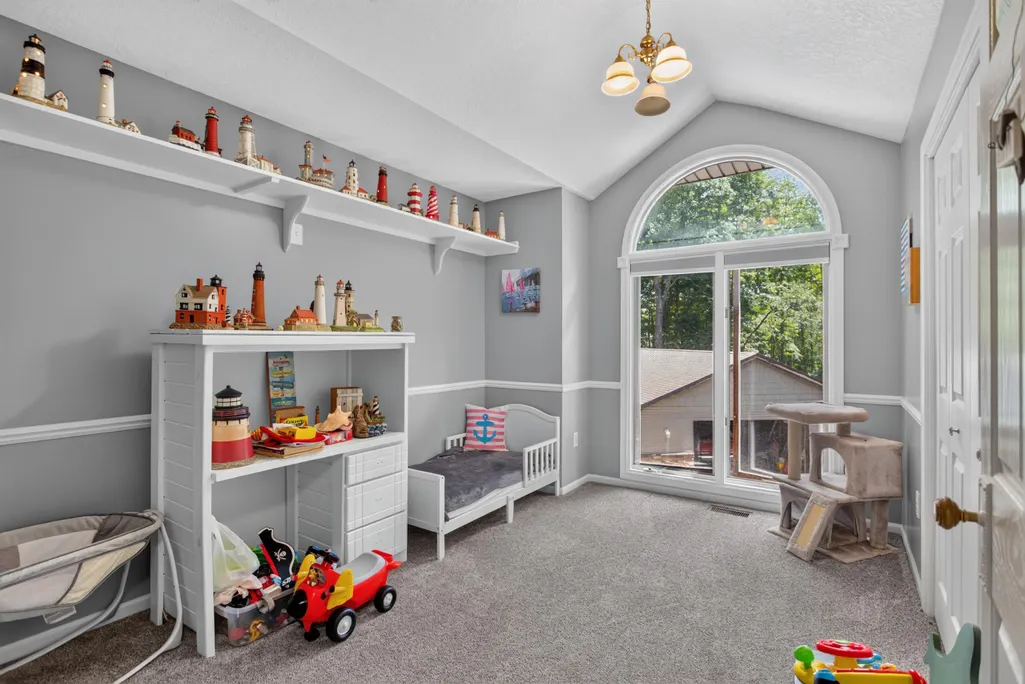
Address
5025 Firethorne Drive, Blackman Twp, MI
Price
$ 679,000
Property Attributes
- ID#55026038589
- TypeSingle Family
- Listing Status Active
- CountyJACKSON
- CityBlackman Twp
- AreaBlackman Twp
- Zip49201
- Style
- Year Built1990
- Taxes$ 6712
- Price$ 679,000
- Bedrooms4
- Full Bathrooms3
- Half Bathrooms0
- Sqr Footage3641
- Lot Size4.59 Acres
Data Source:
RealComp
Property Description
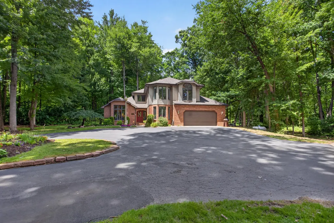
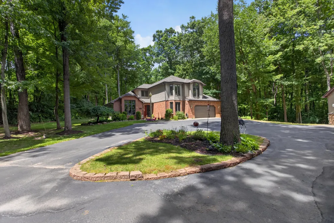
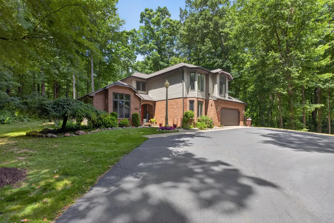
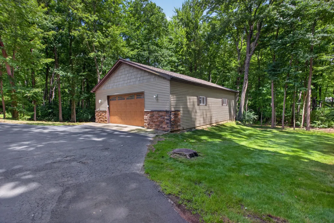
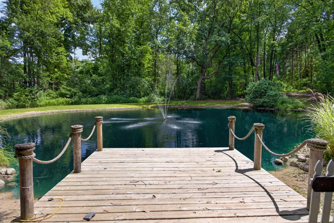
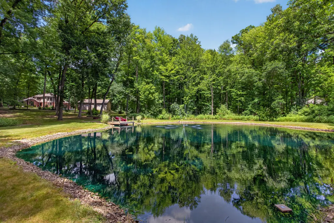
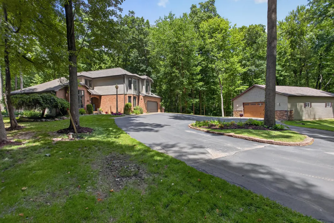
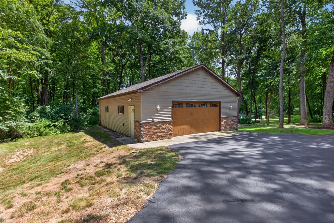
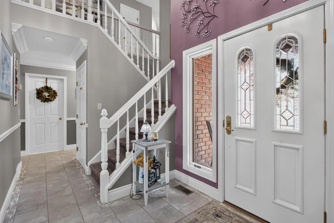
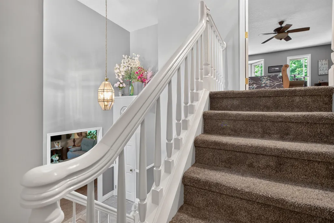
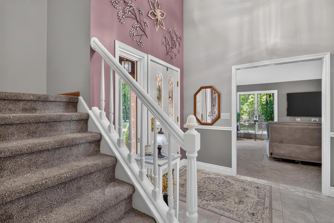
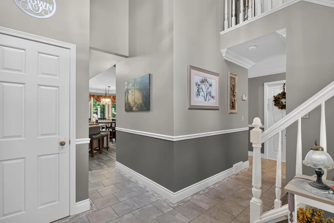
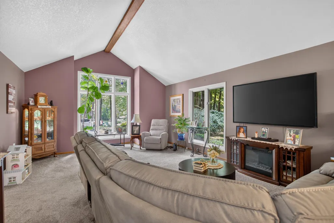
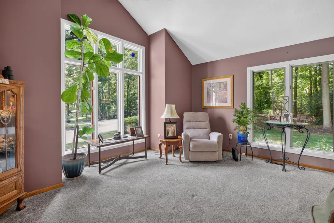
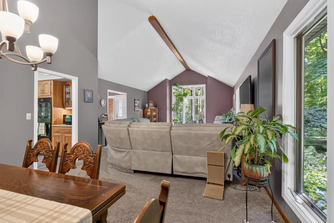
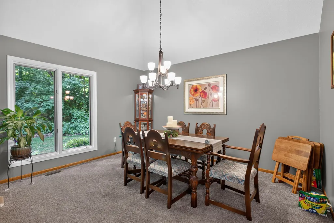
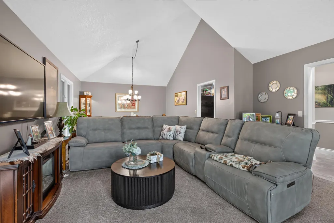
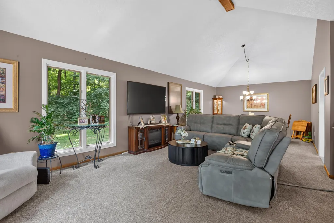
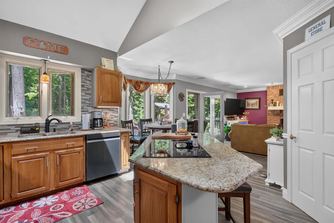
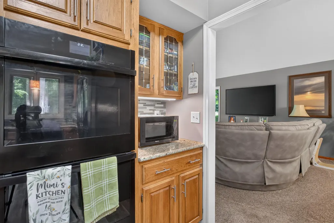
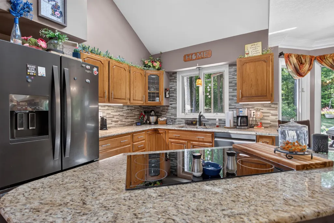
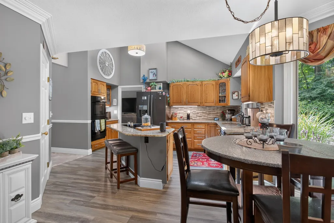
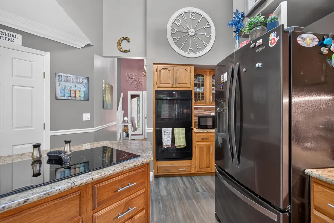
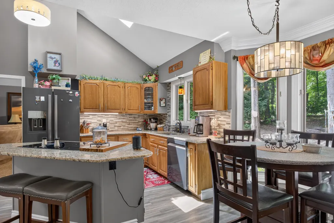
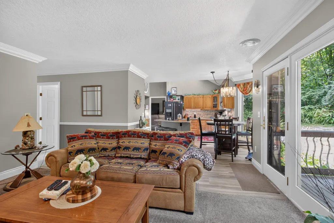
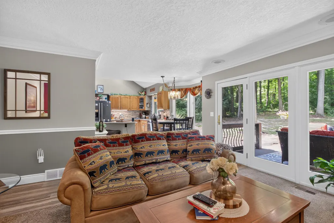
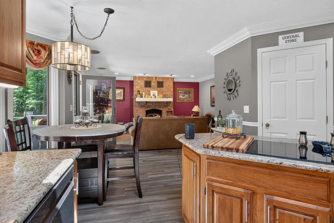
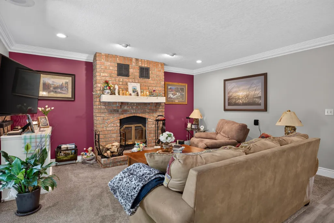
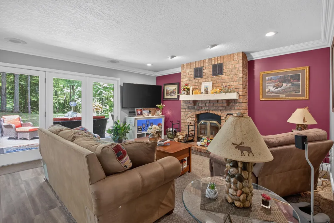
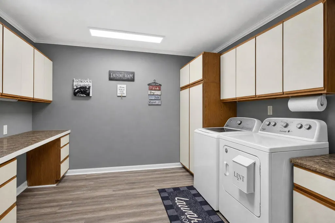
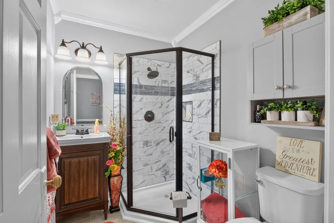
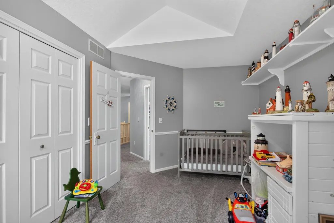
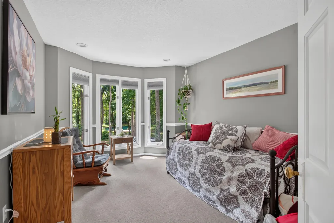
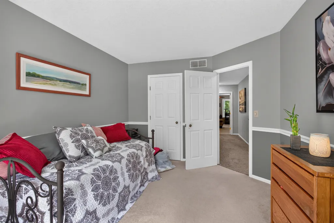
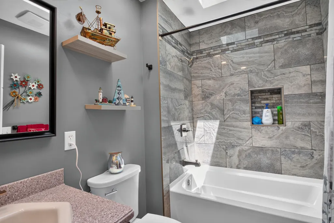
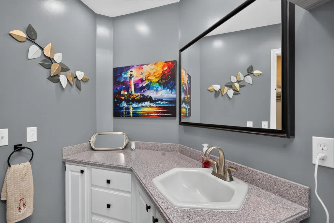
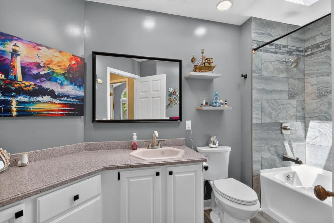
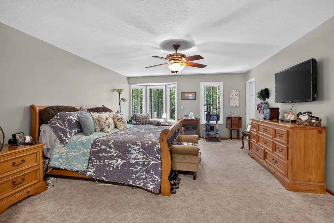
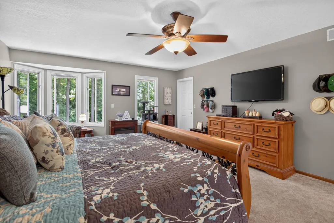
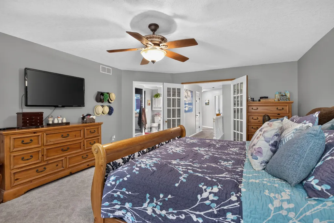
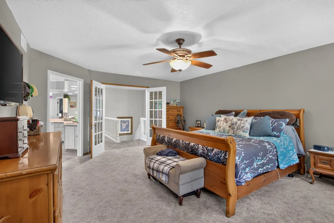
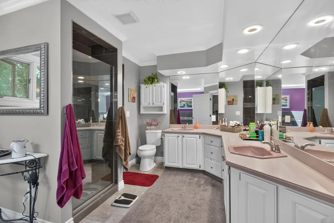
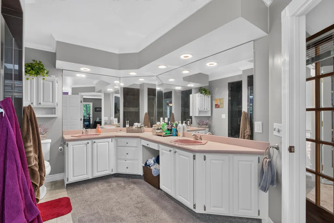
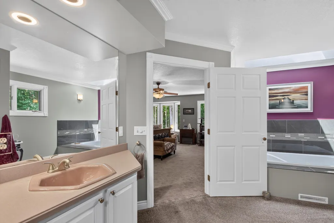
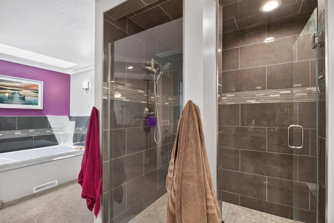
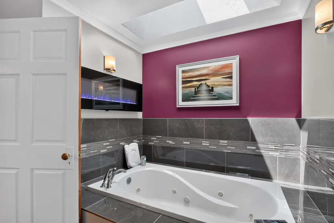
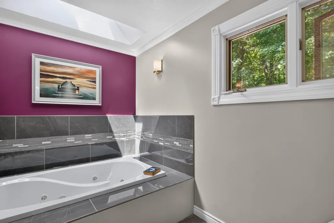
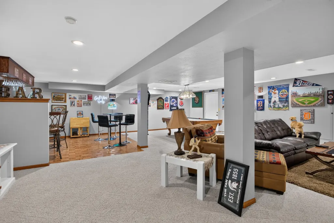
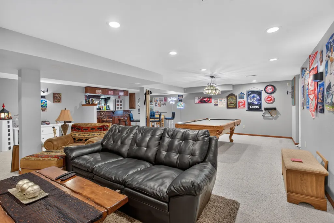
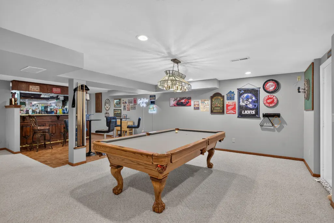
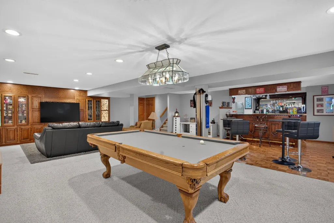
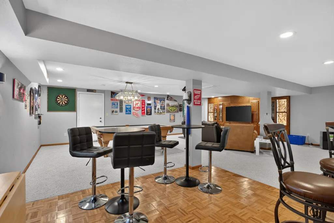
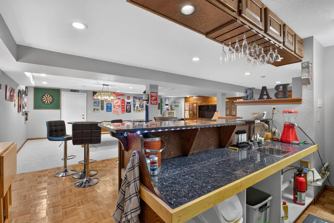
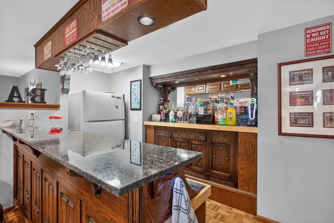
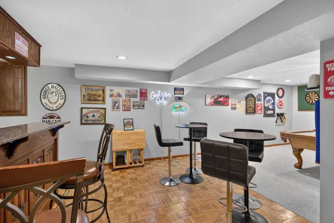
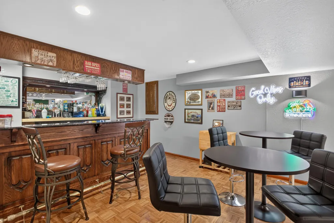
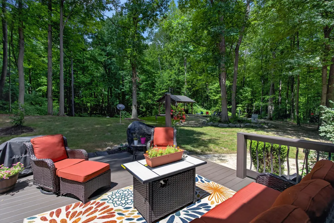
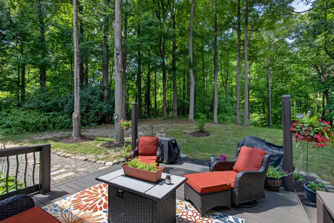
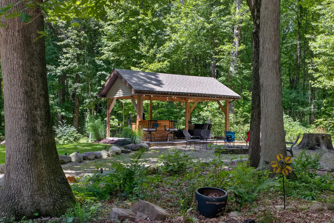
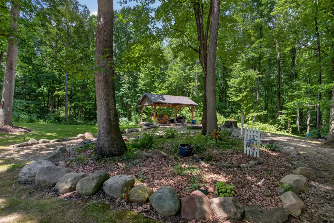
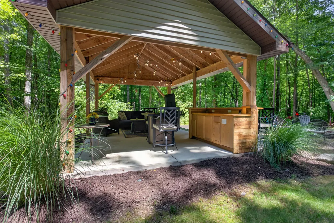
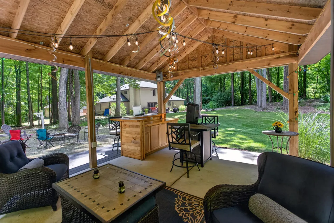
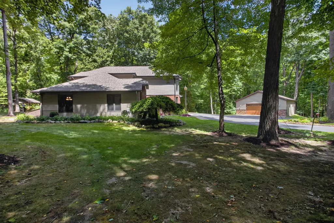
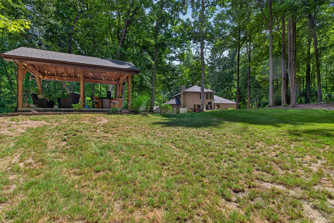
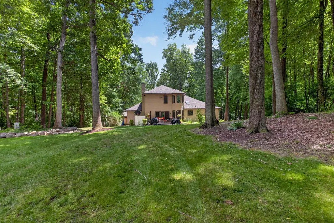
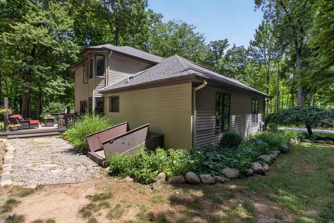
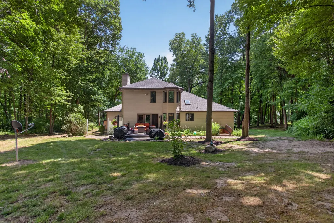
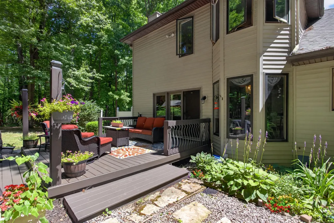
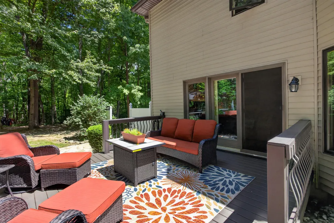
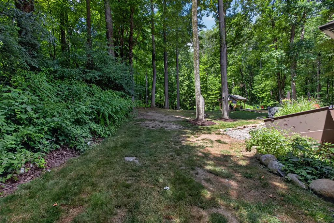
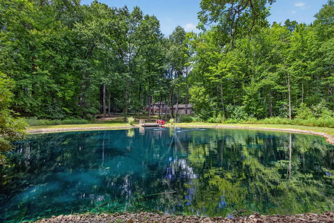
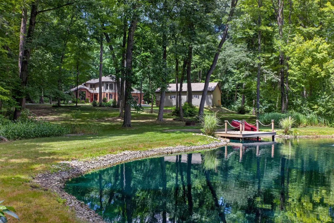
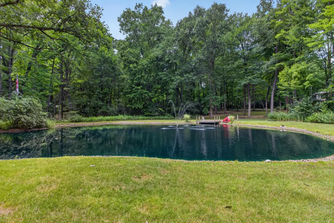
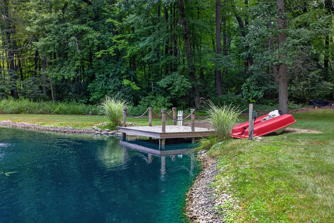
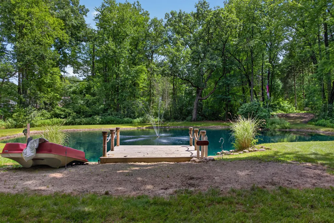
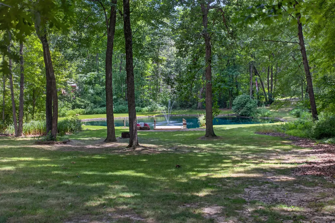
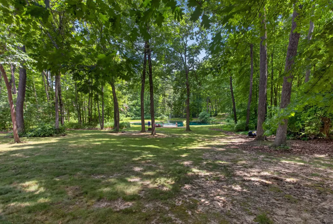
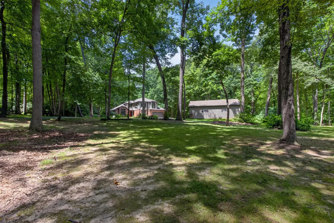
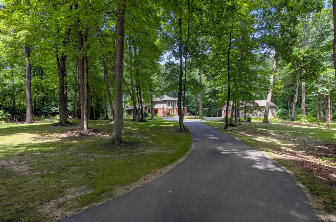
Nestled on just over 4.5 secluded acres, this exceptional property offers the peaceful country retreat you've been dreaming of, complete with a long list of high-end updates and amenities. Surrounded by nature with unmatched privacy, this beautifully maintained home is designed for both everyday comfort and unforgettable entertaining. Inside, you'll find 4 spacious bedrooms and 3 fully remodeled bathrooms, each showcasing custom-tiled showers and quality finishes. The open-concept main living area is highlighted by soaring vaulted ceilings that continue through the kitchen and third bedroom, creating an inviting, airy atmosphere. Skylights fill the home with natural light, including above the kitchen and the luxurious primary bathroom, where you'll enjoy a relaxing Jacuzzi tub. The oversized primary suite features elegant French doors, while the cozy den offers a beautiful fireplace perfect for quiet evenings. Main-floor laundry and newer kitchen appliances add everyday convenience.The finished basement expands your living space with a custom entertainment wall and an impressive wet bar featuring granite countertops and authentic reclaimed wood harvested from a historic Detroit church???creating a truly one-of-a-kind focal point. Step outside and experience your own private oasis. The meticulously maintained pond has been freshly cleaned and enhanced with decorative rock, providing a stunning backdrop for the property. A spacious deck just off the dining room overlooks the peaceful setting, while the pavilion???complete with electricity and rough plumbing for future water service???is perfectly suited for hosting family and friends. Additional highlights include a brand-new roof, a newer spray foam-insulated pole barn with its own electrical subpanel, in-ground plumbing for future wood burner/water heater to supply heat, and countless thoughtful improvements throughout. Offering the perfect blend of luxury, privacy, and country living, this remarkable property is truly one you have to experience in person.
| Price History | |
|---|---|
| 7/27/2026 | Listed $689,900 |
| 8/6/2026 | 2$679,000 |
General Features
| Sewer | SepticTank |
|---|---|
| Heating | ForcedAir, OtherHeatingSource, Propane |
| Cooling | CeilingFans, CentralAir |
| Possession | ClosePlus30Days, Negotiable |
| Roof | Shingle |
| Appliances | Cooktop, Dishwasher, DoubleOven, Refrigerator |
| Garage Spaces | 2.0 |
| Patio/Porch Features | Deck |
| Architectural Style | Other |
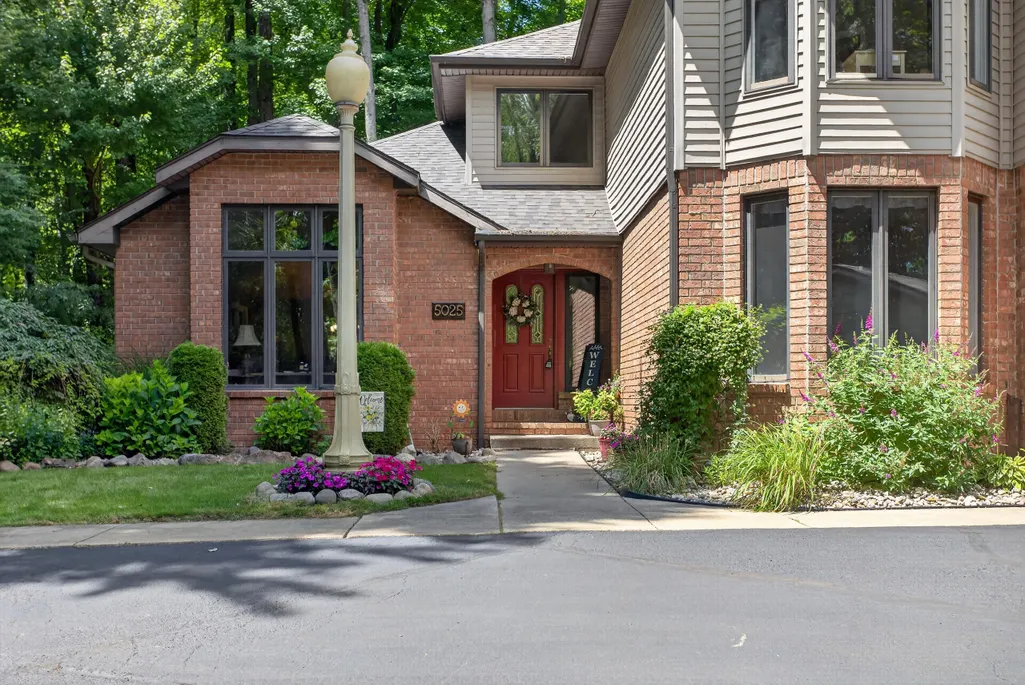
| Construction Materials | Brick, VinylSiding |
| Year Built | 1990 |
| Stories Count | 2 |
| Property Subtype | SingleFamilyResidence |
| Tax Year | 2025 |
| Waterfront Features | DockFacilities, Pond |
| County | Jackson |
| New Construction | No |
| Property Type | Residential |
| HOA | No |
| Attached Garage | Yes |
| Garage Y/N | Yes |
| Other Structures | PoleBarn |
| Total Rooms | 9 |
| Full Baths | 3 |
| Status | Active |
| City | BlackmanCharterTownship_Jackson |
| Senior Community Y/N | No |
| High School District | Northwest |
| MLS Area | Area12081BlackmanTwp |
| Lot Size Units | SquareFeet |
| Carport Y/N | No |
| Land Lease Y/N | No |
| Tax Annual Amount | 6712.0 |
| Home Warranty Y/N | No |
| Lease Renewal Y/N | No |
| Additional Parcels Y/N | No |
| Lease Considered Y/N | No |
| Rent Control Y/N | No |
| Building Area Units | SquareFeet |
| Living Area Units | SquareFeet |
| Standard Status | Active |
| Tax Assessed Value | 198880 |
| MobileHomeRemainsYN | No |
| PostalCity | Jackson_Jackson |
| Legal Description | BEG AT W 1/4 POST OF SEC 8 TH S 89DEG 59'54''E 2071.54 FT TO A PT FOR PL OF BEG OF THIS DESCN TH S 0DEG 05'W 172.96 FT TH S 28DEG 30'12''E 229.88 FT TH S 0DEG 05'W 240 FT TH S 89DEG 58'37''E 277 FT T |
Interior Features
| Interior Amenities | Pantry, VaultedCeilings, WetBar |
|---|---|
| Basement | Finished, Full |
| Flooring | Carpet, Laminate, Tile |
| Total Fireplaces | 1 |
| Fireplace Features | Den |
| Basement (Y/N) | Yes |
| Air Conditioning Y/N | Yes |
| Heating Y/N | Yes |
| Window Features | InsulatedWindows |
| Fireplace Y/N | Yes |
| Above Grade Finished Area | 2678.0 |
| Laundry Features | LaundryRoom, MainLevel |
| Total Bedrooms | 4 |
| Below Grade Finished Area | 963.0 |
| WaterHeaterFuel | NaturalGas |
| Below Grade Finished Area Unit Type | SquareFeet |
| LivingAreaSource | Other |
| Above Grade Finished Area Unit Type | SquareFeet |
| Total Baths | 3 |
Exterior Features
| Parking Features | Asphalt, Attached, GarageDoorOpener |
|---|---|
| Water Source | Well |
| Lot Size Area | 199940.0 |
| Foundation Details | Basement |
| Spa | No |
| Building Area Total | 4233.0 |
| Lot Dimensions | 277x613x387 |
| Lot Size Acres | 4.59 |
| Waterfront Y/N | No |
| Crops Included Y/N | No |
| Horse Y/N | No |
| Irrigation Water Rights Y/N | No |
Amenities
- Foreclosure
- Views
- Short Sale
- New Construction
- Adult 55+
- Lease To Own
- No HOA Fees
- Furnished
- Primary On Main
- Air Conditioning
- Seller Finance
- Green
- Fixer Upper
- Horse
- Golf
- Fireplace
- Deck
- Garage
- Basement
- Pool
 IDX provided courtesy of Realcomp II Ltd., via Remerica Hometown | Remerica Liberty and The Originating MLS(found above), © 2026 Realcomp II Ltd. Shareholders. Shareholders. The information being provided is for consumers personal, non-commercial use and may not be used for any purpose other than to identify prospective properties consumers may be interested in purchasing.
Data is updated as of September 12, 2026 1:43 AM UTC Information deemed reliable but not guaranteed.
The data relating to real estate on this web site comes in part from the Internet Data Exchange (IDX) Program of Realcomp Ltd
Property vs Single Family Average in 49201
Price
Taxes
Year Built
Visits

