
Address
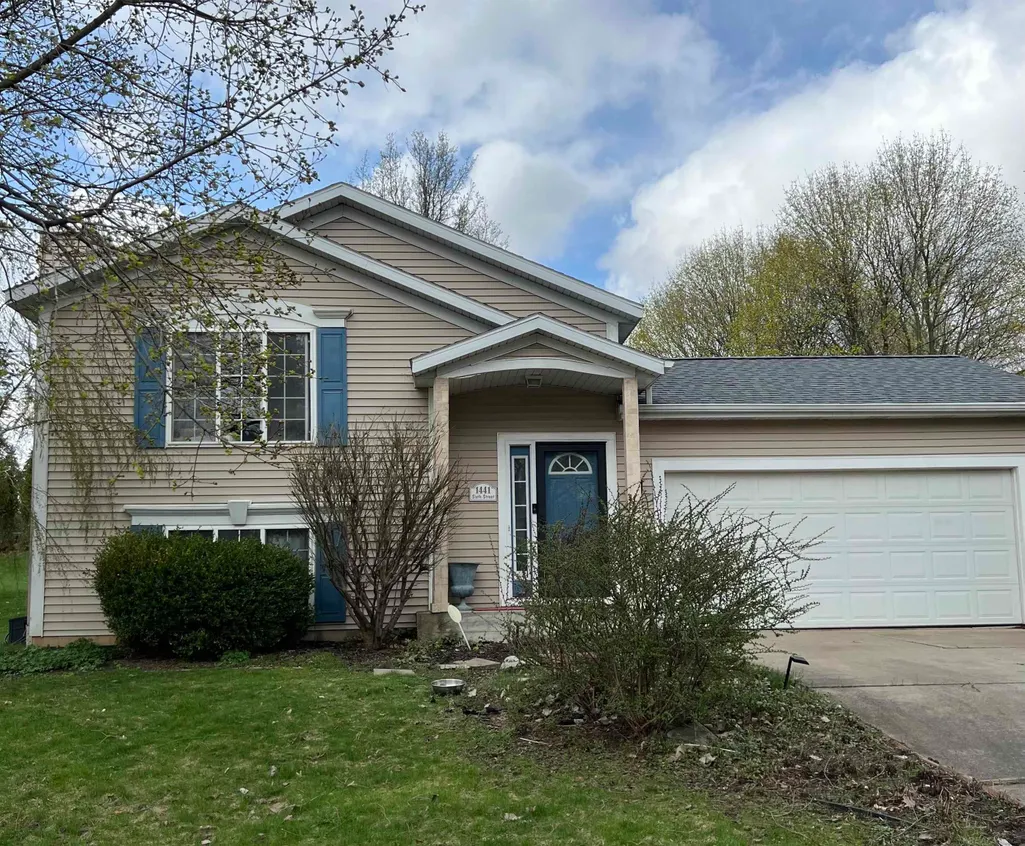
1441 Nw 6th Street, Grand Rapids, MI
Price
$ 399,900
Property Attributes
- ID#58050204656
- TypeSingle Family
- Listing Status Active
- CountyKENT
- CityGrand Rapids
- AreaGrand Rapids
- NeighborhoodPHILLIPS ADD
- Zip49504
- StyleSplit Level
- Year Built1995
- Taxes$ 2679
- Price$ 399,900
- Bedrooms3
- Full Bathrooms2
- Half Bathrooms0
- Sqr Footage1632
- Lot Size0.25 Acres
Data Source:
RealComp
Property Description
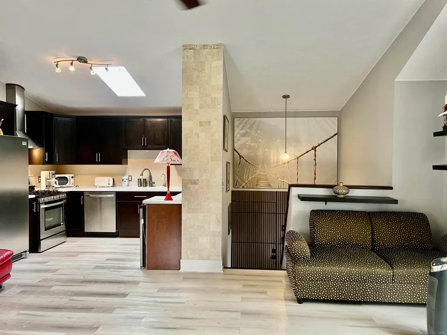
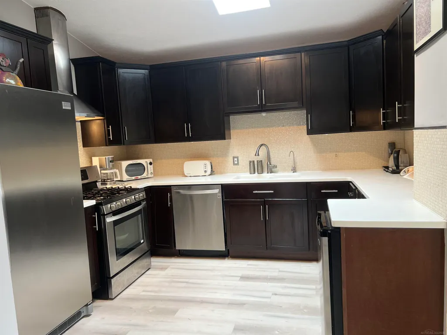
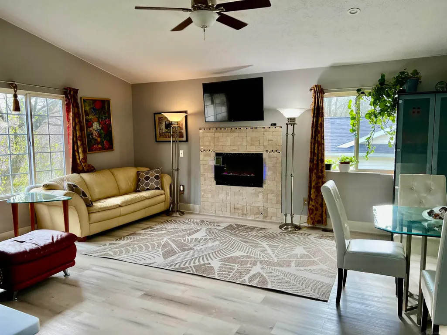
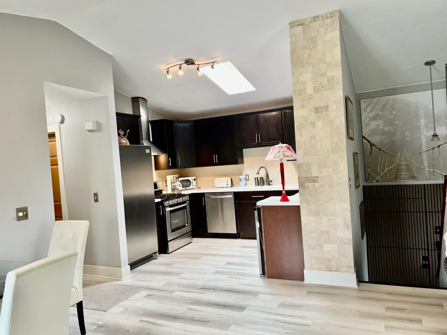
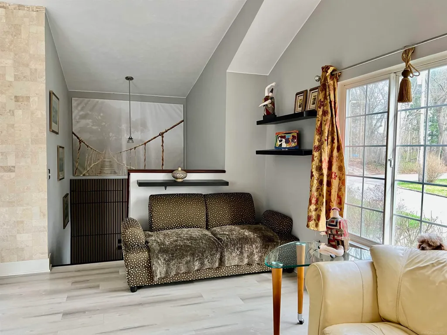
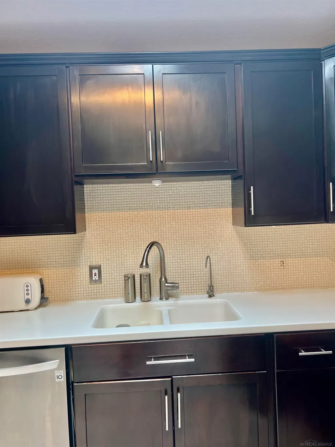
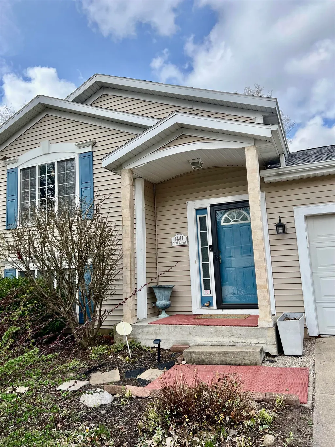
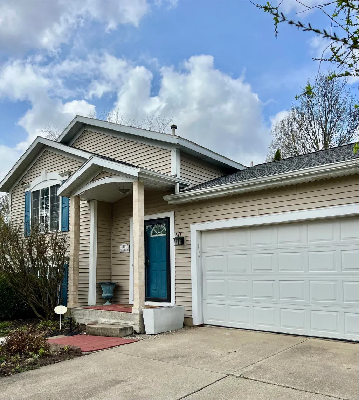
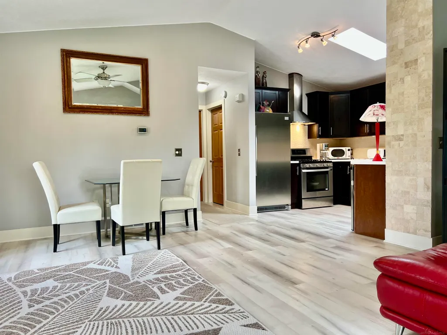
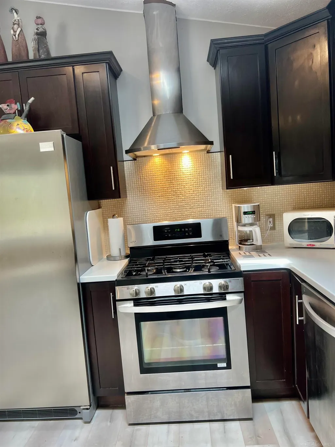
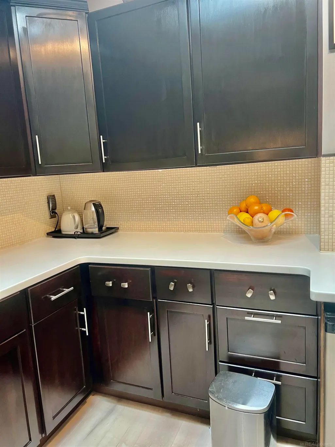
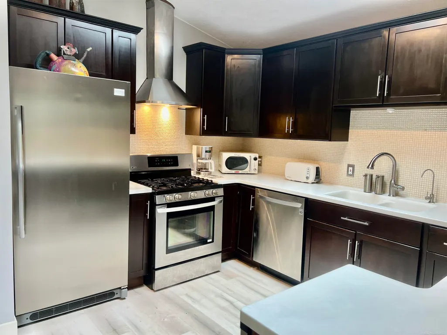
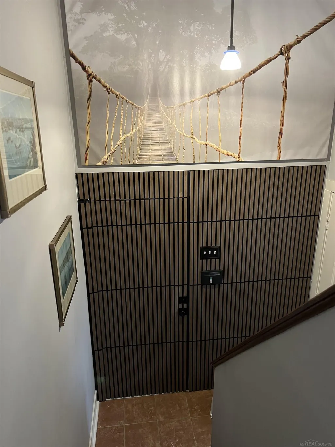
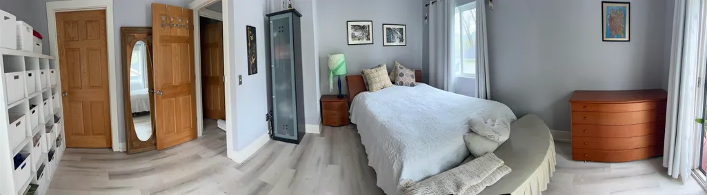
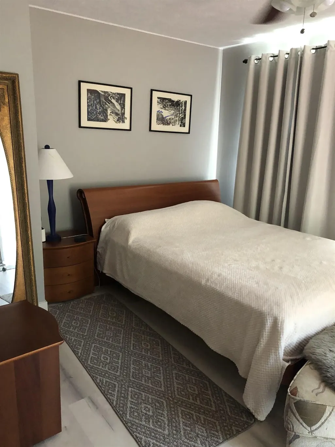
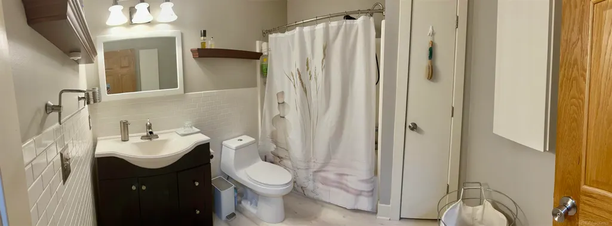
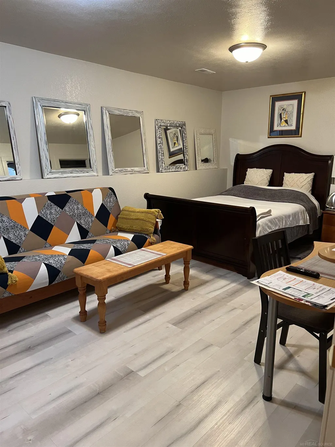
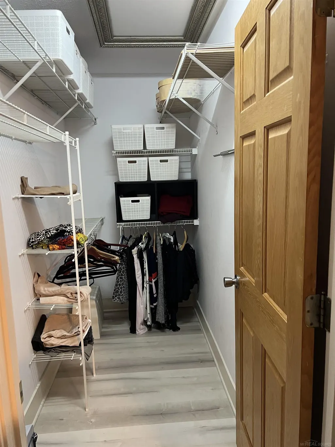
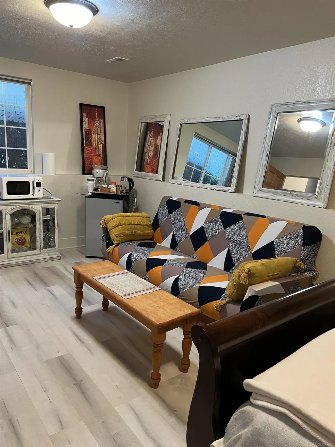
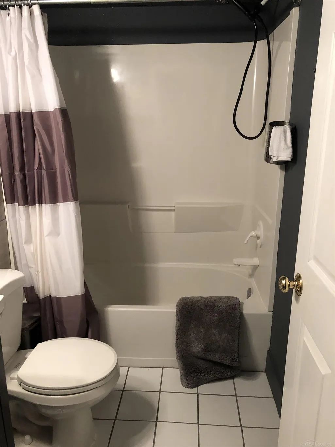
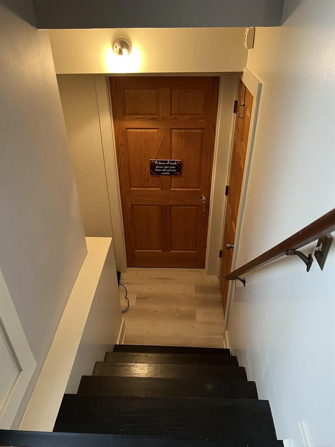
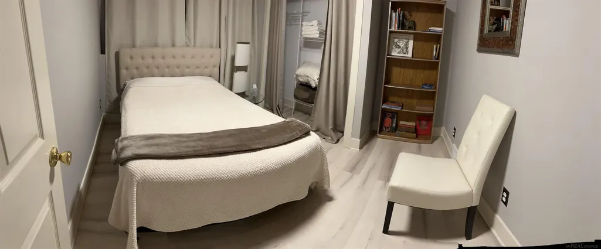
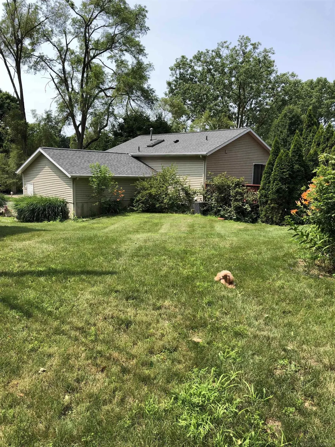
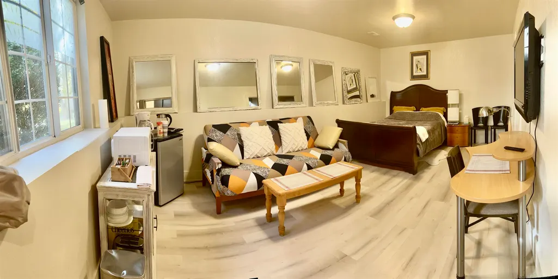
Fully updated 1995 home on private corner lot in 49504. Located at the end of a quiet double dead-end street with no sidewalks and no through-traffic. Includes 1 year home warranty. 3 full-size bedrooms total. Exotic tropical wood-style LVP flooring throughout entire home-no carpet. Upper level features primary bedroom with walk-in closet and full bath. Spacious living room. Skylight. Updated kitchen with corian counters, 42 inch cabinets, stainless appliances, commercial-grade range hood, whole-house water filtration plus under-sink filter. Hardwired Ethernet and security wiring. Lower level offers fully separated suite with locking door, two additional bedrooms, spacious recreation room, full bath, and dedicated laundry/utility room. Roof is 11 years old with gutter guards. High-efficiency Trane 95% HVAC. Finished 2 car garage with cabinets, shelving, and workspace. Large shed with newer roof. 0.25-acre lot with potential future split. Renovated deck facing secluded back yard.
| Price History | |
|---|---|
| 4/17/2026 | Listed $399,900 |
General Features
| Sewer | PublicSewer, SewerAtStreet |
|---|---|
| Heating | ForcedAir, NaturalGas |
| Cooling | CeilingFans, CentralAir, ExhaustFan, WholeHouseFan |
| Possession | ClosePlus6to15Days |
| Garage Spaces | 2.0 |
| Patio/Porch Features | Deck, Porch |
| Architectural Style | SplitLevel |
| Pool Features | None |
| Security Features | SecuritySystem |
| Construction Materials | VinylSiding |
| Pets Allowed | Yes |
| Year Built | 1995 |
| Levels | BiLevel |
| Property Subtype | SingleFamilyResidence |
| Tax Year | 2025 |
| County | Kent |
| New Construction | No |
| Property Type | Residential |
| HOA | Yes |
| Attached Garage | Yes |
| Subdivision Name | PHILLIPS ADD |
| Garage Y/N | Yes |
| Total Rooms | 6 |
| Full Baths | 2 |
| Status | Active |
| City | GrandRapidsCity_Kent |
| Disclosures | TaxesNotHomesteadExempt |
| Senior Community Y/N | No |
| High School District | GrandRapids |
| Zoning Description | Residential |
| MLS Area | Area41142GrandRapids |
| Carport Y/N | No |
| Land Lease Y/N | No |
| Tax Annual Amount | 2679.0 |
| Home Warranty Y/N | No |
| Lease Renewal Y/N | No |
| Additional Parcels Y/N | No |
| Lease Considered Y/N | No |
| Rent Control Y/N | No |
| Standard Status | Active |
| Tax Assessed Value | 308000 |
| MobileHomeRemainsYN | No |
| PostalCity | GrandRapids_Kent |
| Legal Description | S 19 FT OF LOT 17 EX W 70 FT ALSO LOT 18 EX W 70 FT ALSO LOT 19 EX W 70 FT * PHILLIPS ADDITION |
Interior Features
| Interior Amenities | CathedralCeilings, HighCeilings, WalkInClosets |
|---|---|
| Basement | Concrete, Daylight, Finished, Full, Partial, SumpPump |
| Flooring | CeramicTile |
| Basement (Y/N) | Yes |
| Air Conditioning Y/N | Yes |
| Heating Y/N | Yes |
| Window Features | EgressWindows, Skylights, WindowTreatments |
| Fireplace Y/N | No |
| Above Grade Finished Area | 816.0 |
| Total Bedrooms | 3 |
| Below Grade Finished Area | 816.0 |
| WaterHeaterFuel | NaturalGas |
| Above Grade Finished Area Source | Measured |
| Above Grade Finished Area Unit Type | SquareFeet |
| Total Baths | 2 |
Exterior Features
| Parking Features | TwoCarGarage, Assigned2Spaces, Attached, Garage |
|---|---|
| Lot Features | CityLot, CornerLot, CulDeSac, SplitPossible, Sprinklers |
| Water Source | Public |
| Foundation Details | Basement |
| Spa | No |
| Lot Dimensions | 11310 |
| Lot Size Acres | 0.25 |
| Waterfront Y/N | No |
| Crops Included Y/N | No |
| Road Responsibility | PublicMaintainedRoad |
| Horse Y/N | No |
| Irrigation Water Rights Y/N | No |
Amenities
- Foreclosure
- Views
- Short Sale
- New Construction
- Adult 55+
- Lease To Own
- No HOA Fees
- Furnished
- Primary On Main
- Air Conditioning
- Seller Finance
- Green
- Fixer Upper
- Horse
- Golf
- Fireplace
- Deck
- Garage
- Basement
- Pool
 IDX provided courtesy of Realcomp II Ltd., via Remerica Hometown | Remerica Liberty and The Originating MLS(found above), © 2026 Realcomp II Ltd. Shareholders. Shareholders. The information being provided is for consumers personal, non-commercial use and may not be used for any purpose other than to identify prospective properties consumers may be interested in purchasing.
Data is updated as of September 12, 2026 8:22 PM UTC Information deemed reliable but not guaranteed.
The data relating to real estate on this web site comes in part from the Internet Data Exchange (IDX) Program of Realcomp Ltd
Property vs Single Family Average in 49504
Price
Taxes
Year Built
Visits

