
Waterfront

Address
547 W Peterson Drive, Sanford, MI
Price
$ 318,000
Property Attributes
- ID#61050214256
- TypeSingle Family
- Listing Status Active
- CountyMIDLAND
- CitySanford
- AreaSanford Vlg
- Zip48657
- StyleRanch
- Year Built1966
- Taxes$ 3682
- Price$ 318,000
- Bedrooms4
- Full Bathrooms1
- Half Bathrooms1
- Sqr Footage1944
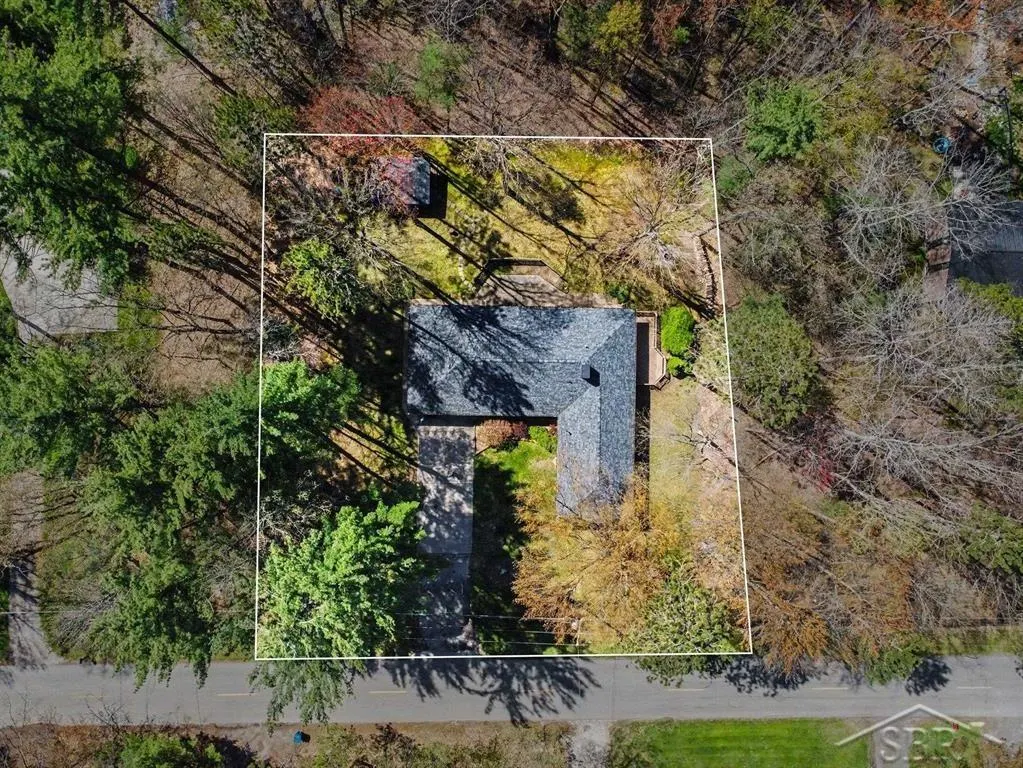
- Lot Size0.48 Acres
Data Source:
RealComp
Property Description
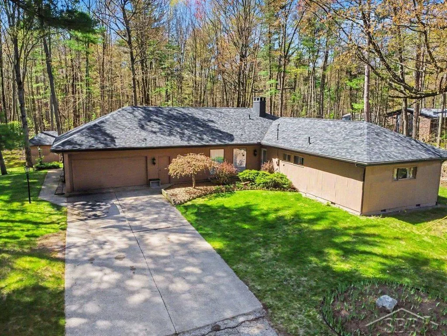
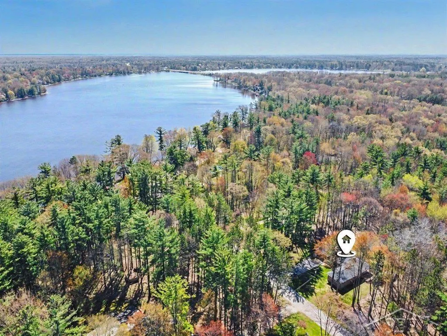
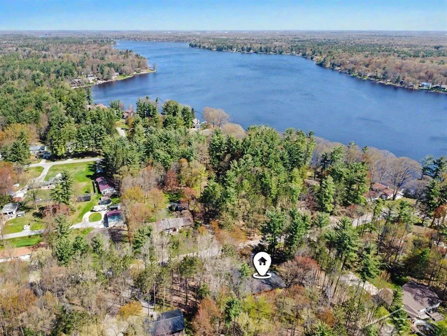
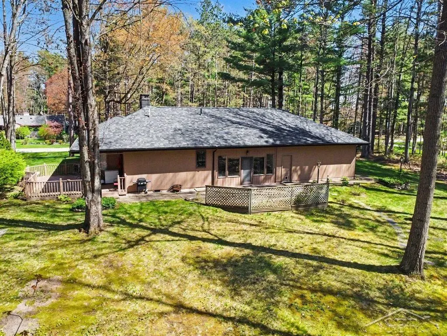
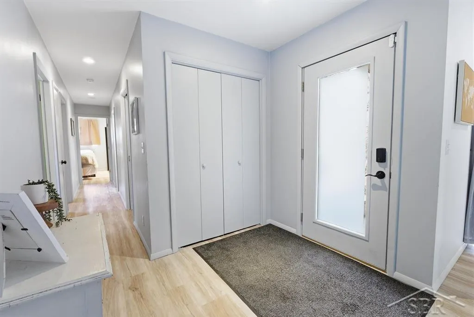
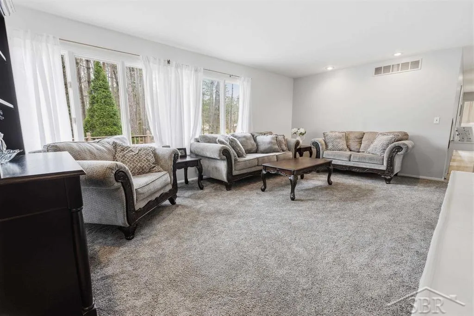
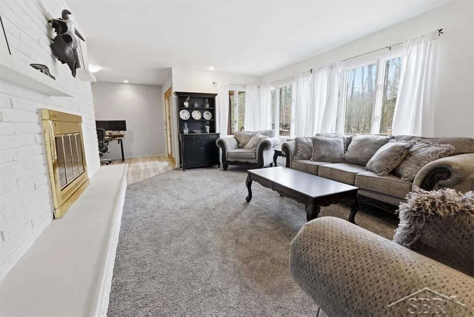
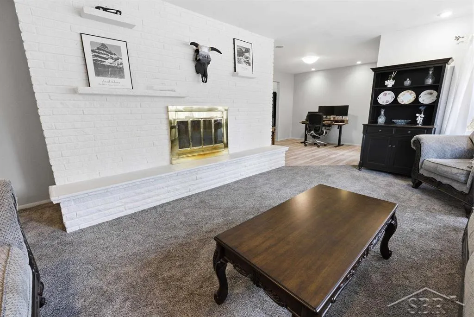
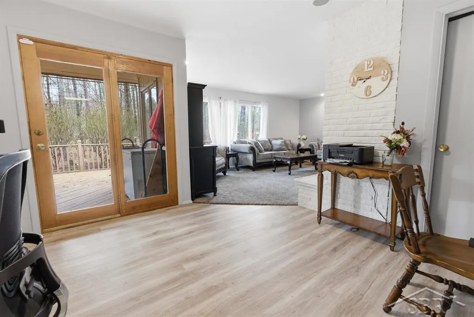
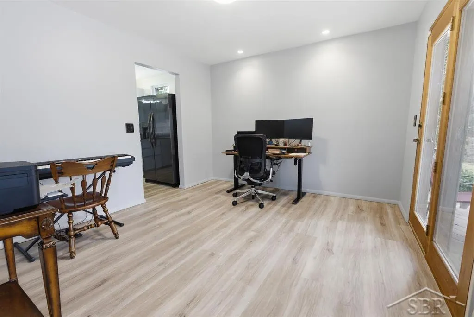
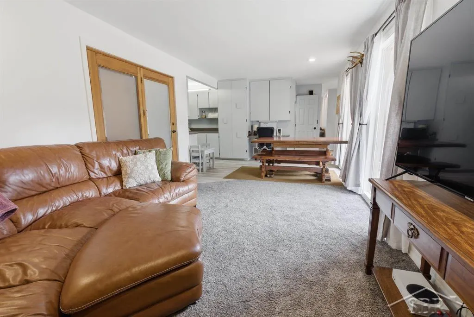
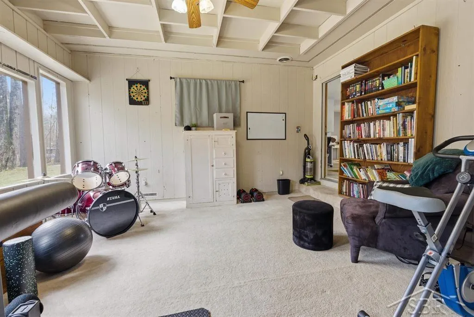
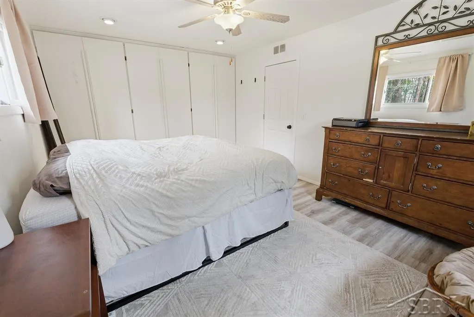
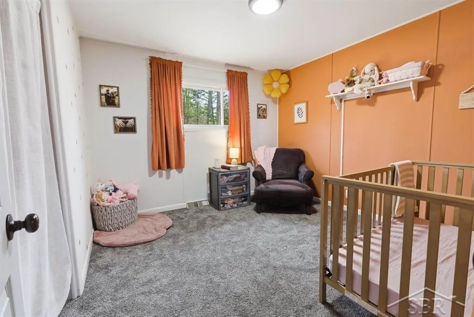
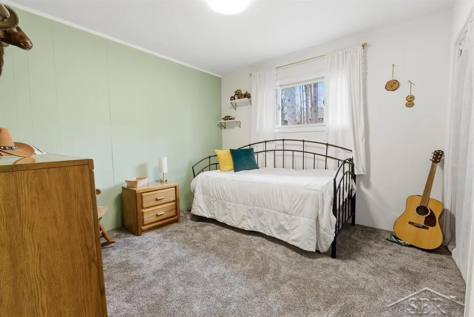
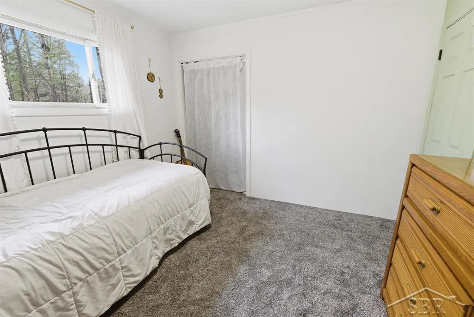
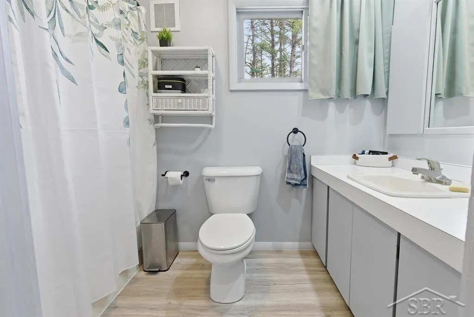
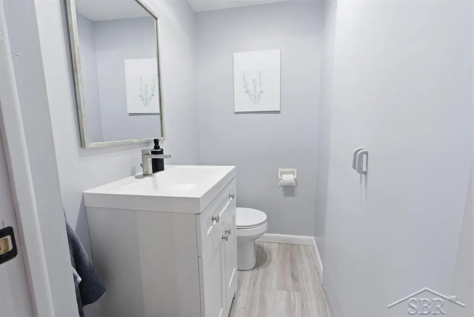
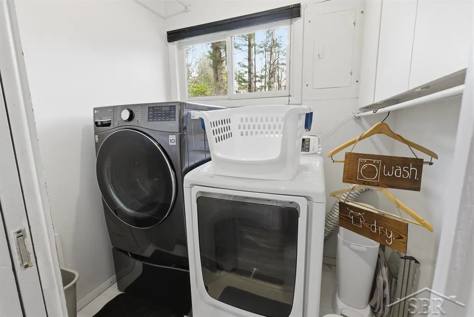
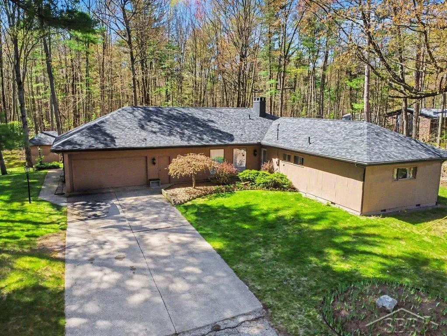
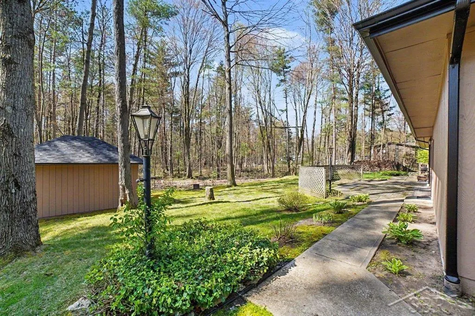
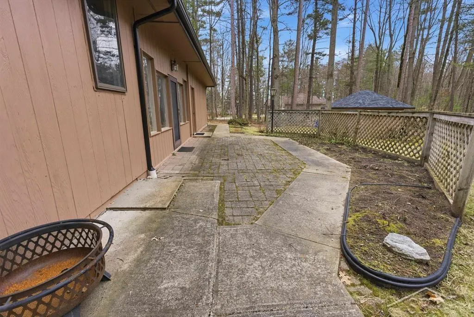
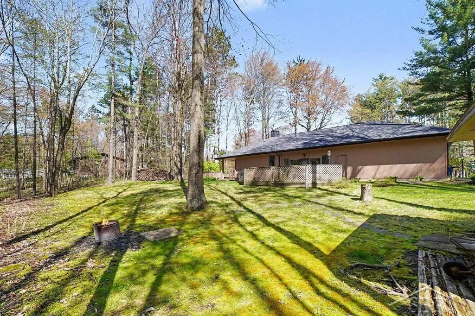
Peaceful on Peterson - Welcome to your next chapter, a beautifully refreshed modern home nestled on a private wooded lot with Sanford Lake access and NO lake assessment, granting you lakeside enjoyment without the added financial burden that typically accompanies waterfront living. The property provides enough room and with township permission already in place, you can add a pole barn for all those fun water toys! Perfectly located within 10 minutes from Midland shopping and 20 minutes from the Downtown Midland fun; this striking 4 bedroom, 1.5 bathroom residence blends sleek contemporary architecture with thoughtful updates that make it genuinely move-in ready from day one. Step inside and you will immediately notice the brand-new flooring and fresh paint flowing seamlessly throughout every room, creating a clean and inviting atmosphere from the moment you cross through the striking new front door. The living room anchors the home with a natural fireplace that adds warmth and character to everyday gatherings, while an additional family room provides even more space for relaxation or quality time with loved ones. The kitchen has been outfitted with new appliances installed in 2023, transforming meal preparation from a daily obligation into something you might actually look forward to. The 4th bedroom offers a world of possibilities if you don't need the extra bedroom - envision a home office, a dedicated workout studio, or a cozy four-seasons room perfect for soaking in those wooded views throughout every month of the year. With almost 2,000 sqft of space, you have plenty of room to add an additional bathroom to create a luxury primary suite! The quality of the recent upgrades here truly speaks for itself. A brand-new roof, freshly painted exterior, and bold black gutters combine to deliver serious curb appeal alongside the kind of lasting durability that keeps maintenance worries at bay for years to come. This home was built with substance in mind, and the recent improvements only reinforce that solid foundation
| Price History | |
|---|---|
| 7/9/2026 | Listed $330,000 |
| 7/29/2026 | 4$320,000 |
| 8/6/2026 | 1$318,000 |
General Features
| Sewer | SepticTank |
|---|---|
| Heating | ForcedAir, NaturalGas |
| Cooling | CentralAir |
| Possession | AtClose |
| Appliances | Dishwasher, Dryer, Freezer, Microwave, Oven, Refrigerator, Range, Washer |
| Garage Spaces | 2.5 |
| Patio/Porch Features | Deck |
| Architectural Style | Ranch |
| Pool Features | None |
| Construction Materials | WoodSiding |
| Year Built | 1966 |
| Levels | One |
| Property Subtype | SingleFamilyResidence |
| Tax Year | 2025 |
| Waterfront Features | LakePrivileges |
| County | Midland |
| New Construction | No |
| Property Type | Residential |
| HOA | Yes |
| Attached Garage | Yes |
| Subdivision Name | N/A |
| Garage Y/N | Yes |
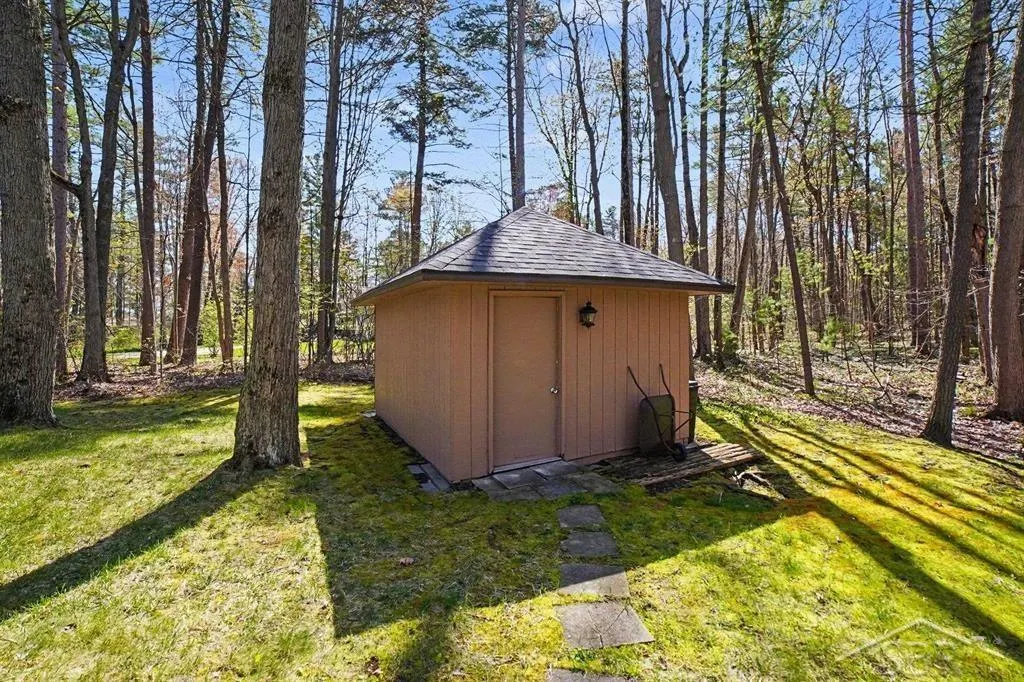
| Other Structures | Sheds |
| Total Rooms | 11 |
| Full Baths | 1 |
| Status | Active |
| City | SanfordVillage_Midland |
| Body of Water | Sanford Lake |
| Disclosures | TaxesHomesteadExempt |
| Senior Community Y/N | No |
| High School District | Meridian |
| Zoning Description | Residential |
| MLS Area | Area56062SanfordVlg |
| Carport Y/N | No |
| Land Lease Y/N | No |
| Tax Annual Amount | 3682.68 |
| Home Warranty Y/N | No |
| Lease Renewal Y/N | No |
| Additional Parcels Y/N | No |
| Lease Considered Y/N | No |
| Rent Control Y/N | No |
| Virtual Tour | https://youtu.be/NlSWb54yIRo |
| Standard Status | Active |
| Tax Assessed Value | 103512 |
| MobileHomeRemainsYN | No |
| PostalCity | Sanford_Midland |
| Legal Description | SEC 14 T15N R1W COM 211.43 FT W OF E 1/4 COR, TH S 183 FT, W 115 FT, N 183 FT, E 115 FT. |
Interior Features
| Interior Amenities | EatInKitchen, HighSpeedInternet, SoundSystem |
|---|---|
| Fireplace Features | FamilyRoom |
| Basement (Y/N) | No |
| Air Conditioning Y/N | Yes |
| Heating Y/N | Yes |
| Fireplace Y/N | Yes |
| Above Grade Finished Area | 1944.0 |
| Half Baths | 1 |
| Total Bedrooms | 4 |
| Below Grade Finished Area | 0.0 |
| WaterHeaterFuel | NaturalGas |
| Above Grade Finished Area Source | Estimated |
| Above Grade Finished Area Unit Type | SquareFeet |
| Total Baths | 2 |
Exterior Features
| Parking Features | TwoandHalfCarGarage, Attached, Garage |
|---|---|
| Lot Features | CulDeSac, ManyTrees, Wooded |
| Water Source | Public |
| Foundation Details | CrawlSpace |
| Spa | No |
| Lot Dimensions | Irregular |
| Lot Size Acres | 0.48 |
| Road Surface Type | Paved |
| Waterfront Y/N | No |
| Crops Included Y/N | No |
| Horse Y/N | No |
| Irrigation Water Rights Y/N | No |
Amenities
- Foreclosure
- Views
- Short Sale
- New Construction
- Adult 55+
- Lease To Own
- No HOA Fees
- Furnished
- Primary On Main
- Air Conditioning
- Seller Finance
- Green
- Fixer Upper
- Horse
- Golf
- Fireplace
- Deck
- Garage
- Basement
- Pool
 IDX provided courtesy of Realcomp II Ltd., via Remerica Hometown | Remerica Liberty and The Originating MLS(found above), © 2026 Realcomp II Ltd. Shareholders. Shareholders. The information being provided is for consumers personal, non-commercial use and may not be used for any purpose other than to identify prospective properties consumers may be interested in purchasing.
Data is updated as of September 12, 2026 1:43 AM UTC Information deemed reliable but not guaranteed.
The data relating to real estate on this web site comes in part from the Internet Data Exchange (IDX) Program of Realcomp Ltd
Property vs Single Family Average in 48657
Price
Taxes
Year Built
Visits

