
Price Reduction - Eco Friendly
Address
9095 East Road, Albee Twp, MI
Price
$ 185,000
Property Attributes
- ID#61050215106
- TypeSingle Family
- Listing Status Active
- CountySAGINAW
- CityAlbee Twp
- AreaAlbee Twp
- NeighborhoodRURAL
- Zip48417
- StyleRanch
- Taxes$ 1904
- Price$ 185,000
- Bedrooms3
- Full Bathrooms1
- Half Bathrooms0
- Sqr Footage936
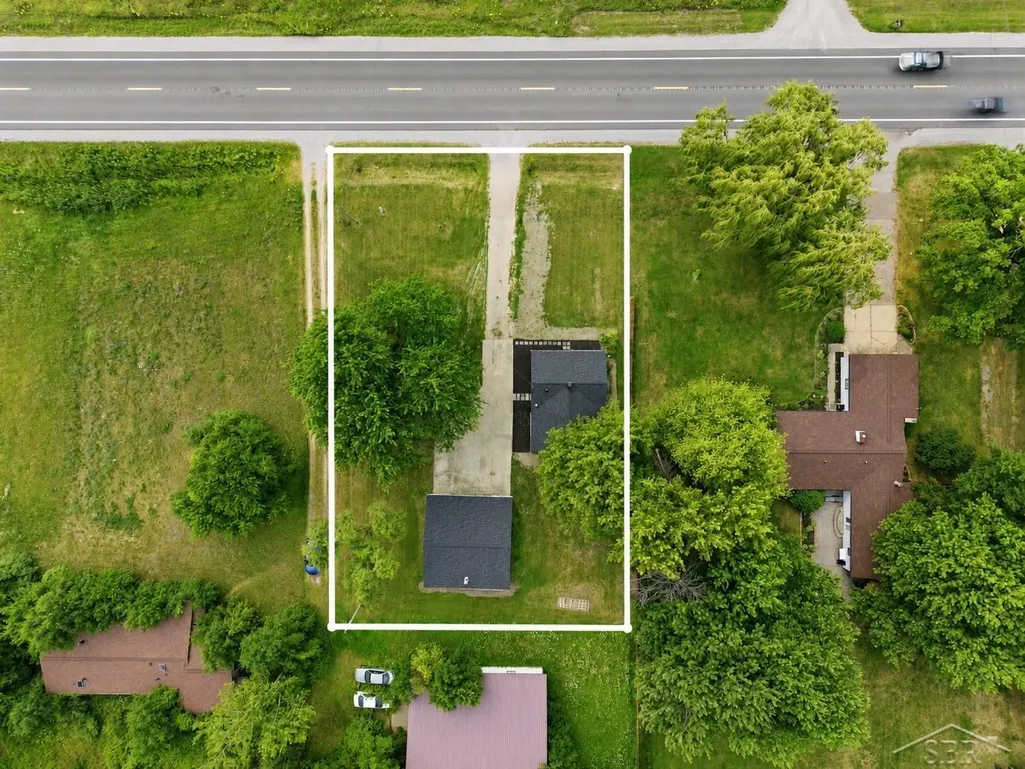
- Lot Size0.57 Acres
Data Source:
RealComp
Property Description
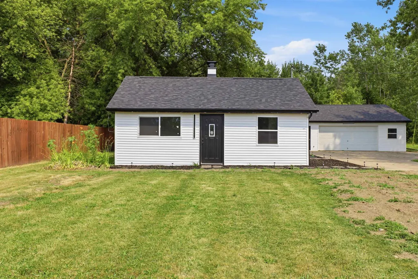
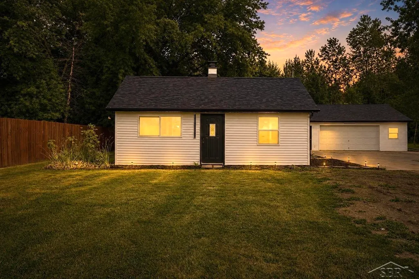
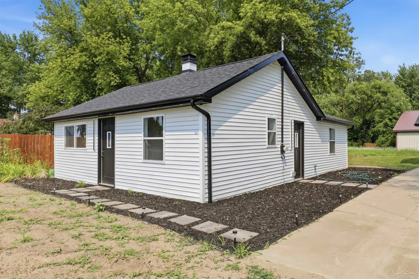
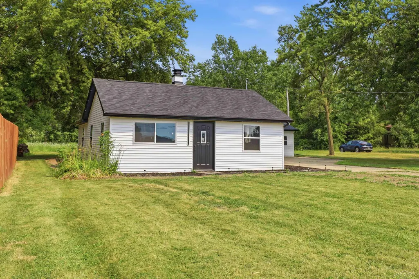
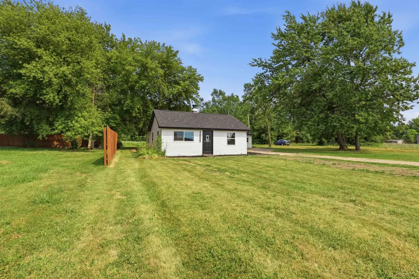
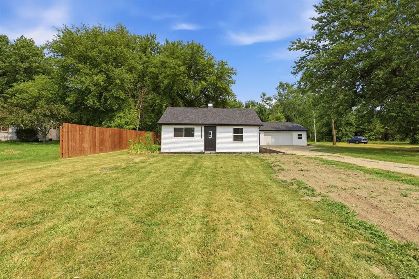
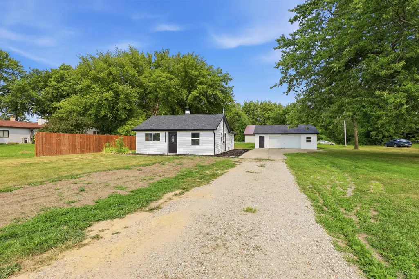
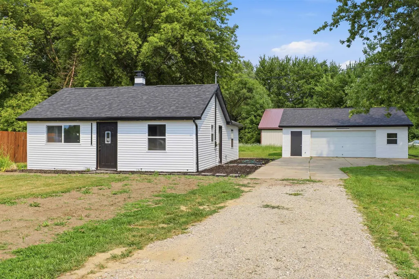
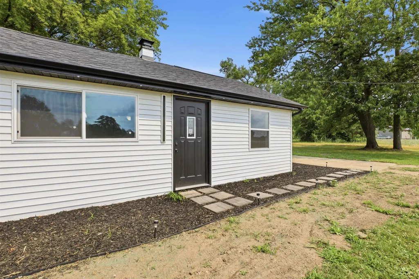
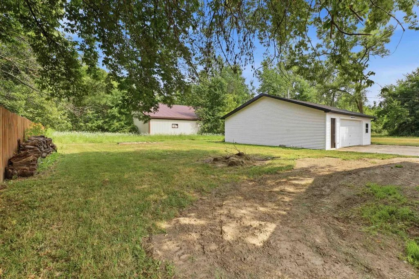
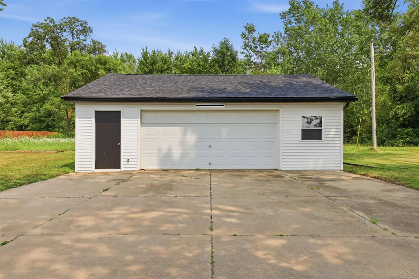
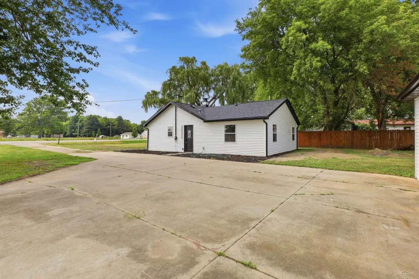
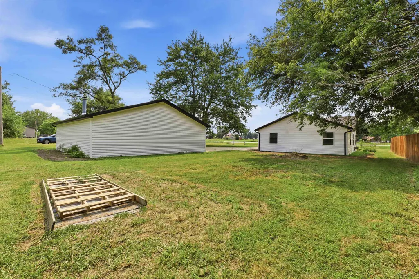
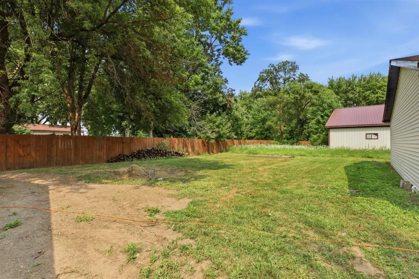
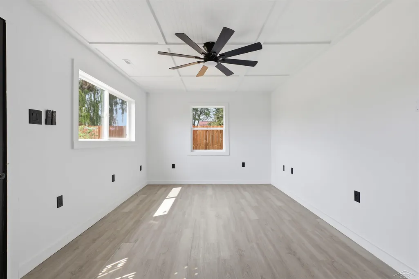
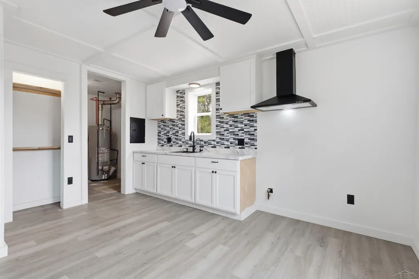
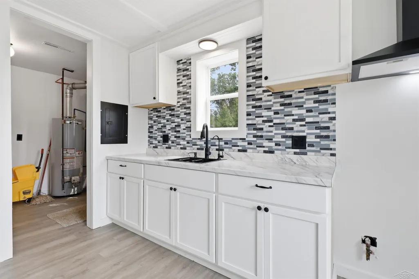
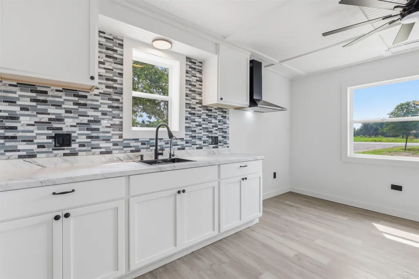
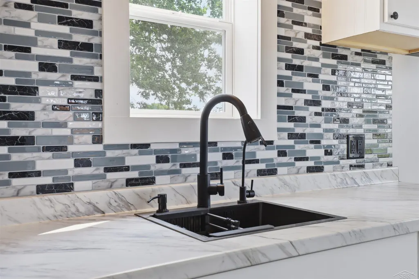
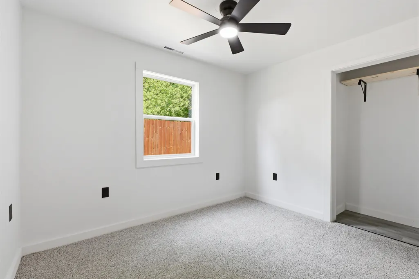
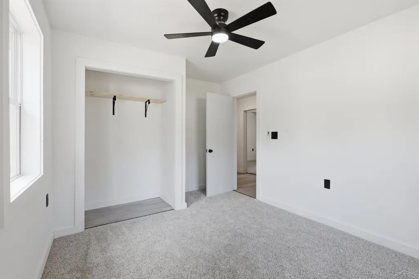
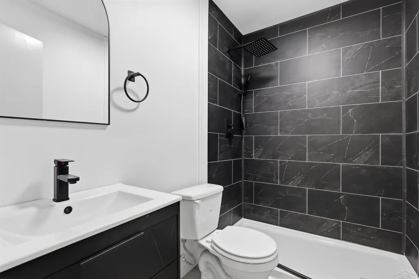
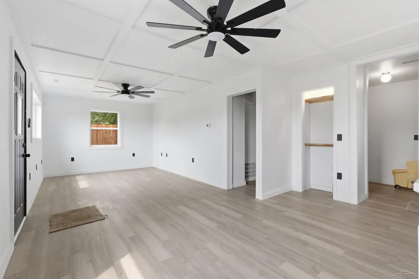
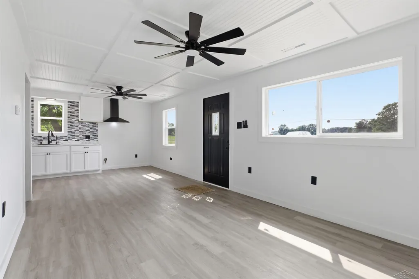
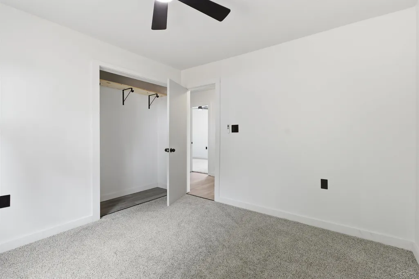
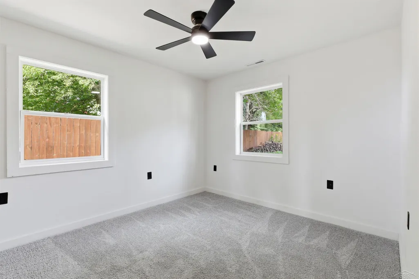
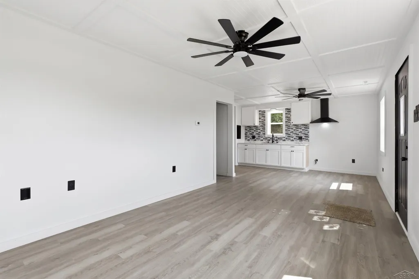
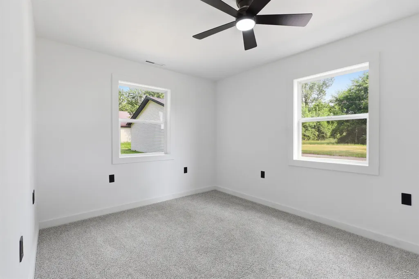
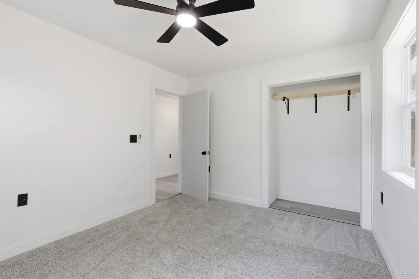
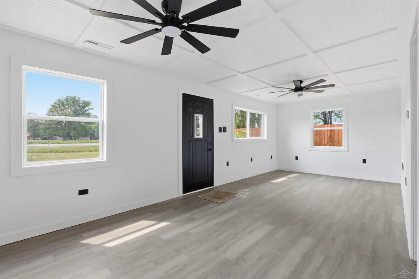
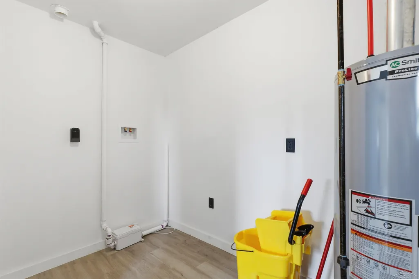
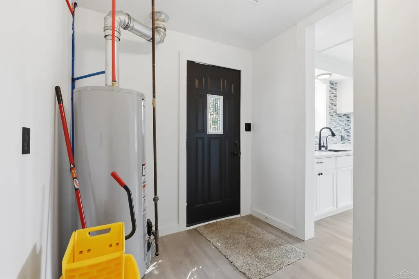
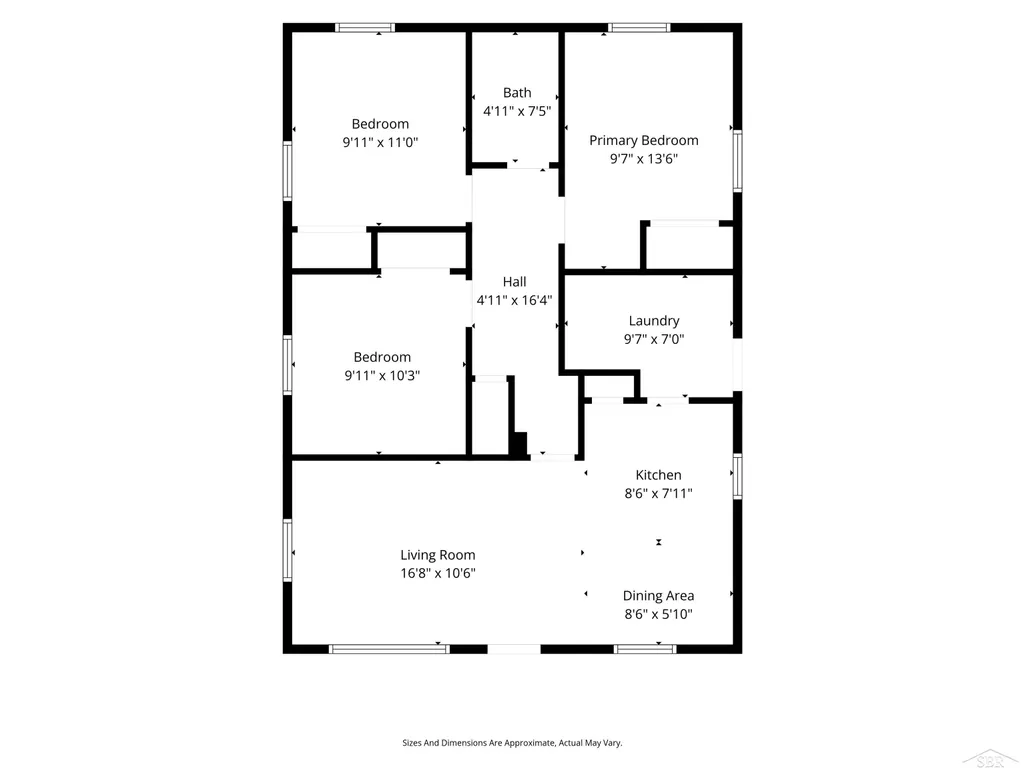
OPEN HOUSE: AUGUST 30th 2:30PM-3:30PM. Feast your eyes on this modern, completely-professionally renovated beauty. A cozy house with just enough space to make daily maintenance a breeze, you will fall in love with this rural community. Want to homestead? Perfect! This house sits on a little over 1/2 an acre. It offers NEW everything from top to bottom! City water (new water lines!) w/ a recently cleaned and inspected septic. This home has a New roof, gutters and soffit. The soffit has LED color changing lights. Built to last, this home has new drywall throughout. There is a new commercial grade hot water tank and energy efficient furnace. There is a new up pump installed for the washing machine making laundry maintenance free. Do you like well-built? The new kitchen cabinetry is American-Amish made. Make mealtime enjoyable in this brand new kitchen with modern fixtures and LED color changing lights. Each room in the house is equated with a modern light switch and fan that has an individual remote with dimming control. Concerned about the rising cost of energy? This home is very well insulated with new double pane; single hung windows and insulation. This house is energy efficient! Mastercraft energy efficient storm doors. New carpet and flooring throughout. Every light, fixture, and plug outlet is new. Dry! On a slab. Sealed foundation with new sock tile and metal wrapped foundation. The 2.5 car garage gas a workshop, attic, and wood burner. This home qualifies for the ZERO Down USDA Loan. Call us today for more information or to schedule a showing. Room sizes are estimated.
| Price History | |
|---|---|
| 7/16/2026 | Listed $220,000 |
| 8/3/2026 | 5$209,999 |
| 8/19/2026 | 5$199,900 |
| 8/29/2026 | 8$185,000 |
General Features
| Sewer | SepticTank |
|---|---|
| Heating | ForcedAir, NaturalGas |
| Cooling | CeilingFans |
| Possession | AtClose |
| Garage Spaces | 2.5 |
| Architectural Style | Ranch |
| Pool Features | None |
| Construction Materials | VinylSiding |
| Levels | One |
| Property Subtype | SingleFamilyResidence |
| Tax Year | 2026 |
| County | Saginaw |
| New Construction | No |
| Property Type | Residential |
| HOA | Yes |
| Attached Garage | No |
| Subdivision Name | RURAL |
| Garage Y/N | Yes |
| Total Rooms | 4 |
| Full Baths | 1 |
| Status | Active |
| City | AlbeeTownship_Saginaw |
| Disclosures | FloodPlain100Year, FloodInsReq, TaxesHomesteadExempt |
| Senior Community Y/N | No |
| High School District | ChesaningUnion |
| MLS Area | Area73211AlbeeTwp |
| Carport Y/N | No |
| Land Lease Y/N | No |
| Tax Annual Amount | 1904.0 |
| Home Warranty Y/N | No |
| Lease Renewal Y/N | No |
| Additional Parcels Y/N | No |
| Lease Considered Y/N | No |
| Rent Control Y/N | No |
| Standard Status | Active |
| MobileHomeRemainsYN | No |
| PostalCity | Burt_Saginaw |
| Legal Description | S 100 FT OF N 590 FT OF W 200 FT OF NW 1/4 .46 ACRE SEC 12 T10N R4E |
Interior Features
| Basement (Y/N) | No |
|---|---|
| Air Conditioning Y/N | No |
| Heating Y/N | Yes |
| Fireplace Y/N | No |
| Above Grade Finished Area | 936.0 |
| Total Bedrooms | 3 |
| Below Grade Finished Area | 0.0 |
| Above Grade Finished Area Source | PublicRecords |
| Above Grade Finished Area Unit Type | SquareFeet |
| Total Baths | 1 |
Exterior Features
| Parking Features | TwoandHalfCarGarage, Detached |
|---|---|
| Water Source | None |
| Foundation Details | Slab |
| Spa | No |
| Lot Dimensions | 100x250 |
| Lot Size Acres | 0.57 |
| Waterfront Y/N | No |
| Crops Included Y/N | No |
| Horse Y/N | No |
| Irrigation Water Rights Y/N | No |
Amenities
- Foreclosure
- Views
- Short Sale
- New Construction
- Adult 55+
- Lease To Own
- No HOA Fees
- Furnished
- Primary On Main
- Air Conditioning
- Seller Finance
- Green
- Fixer Upper
- Horse
- Golf
- Fireplace
- Deck
- Garage
- Basement
- Pool
 IDX provided courtesy of Realcomp II Ltd., via Remerica Hometown | Remerica Liberty and The Originating MLS(found above), © 2026 Realcomp II Ltd. Shareholders. Shareholders. The information being provided is for consumers personal, non-commercial use and may not be used for any purpose other than to identify prospective properties consumers may be interested in purchasing.
Data is updated as of September 12, 2026 1:43 AM UTC Information deemed reliable but not guaranteed.
The data relating to real estate on this web site comes in part from the Internet Data Exchange (IDX) Program of Realcomp Ltd
Property vs Single Family Average in 48417
Price
Taxes
Visits

