
Address
122 N Hudson Street, Coldwater City, MI
Price
$ 259,900
Property Attributes
- ID#62026036979
- TypeSingle Family
- Listing Status Active
- CountyBRANCH
- CityColdwater City
- AreaColdwater
- NeighborhoodRACHEL HULLS ADDN.
- Zip49036
- StyleTraditional
- Year Built1920
- Taxes$ 4006
- Price$ 259,900
- Bedrooms3
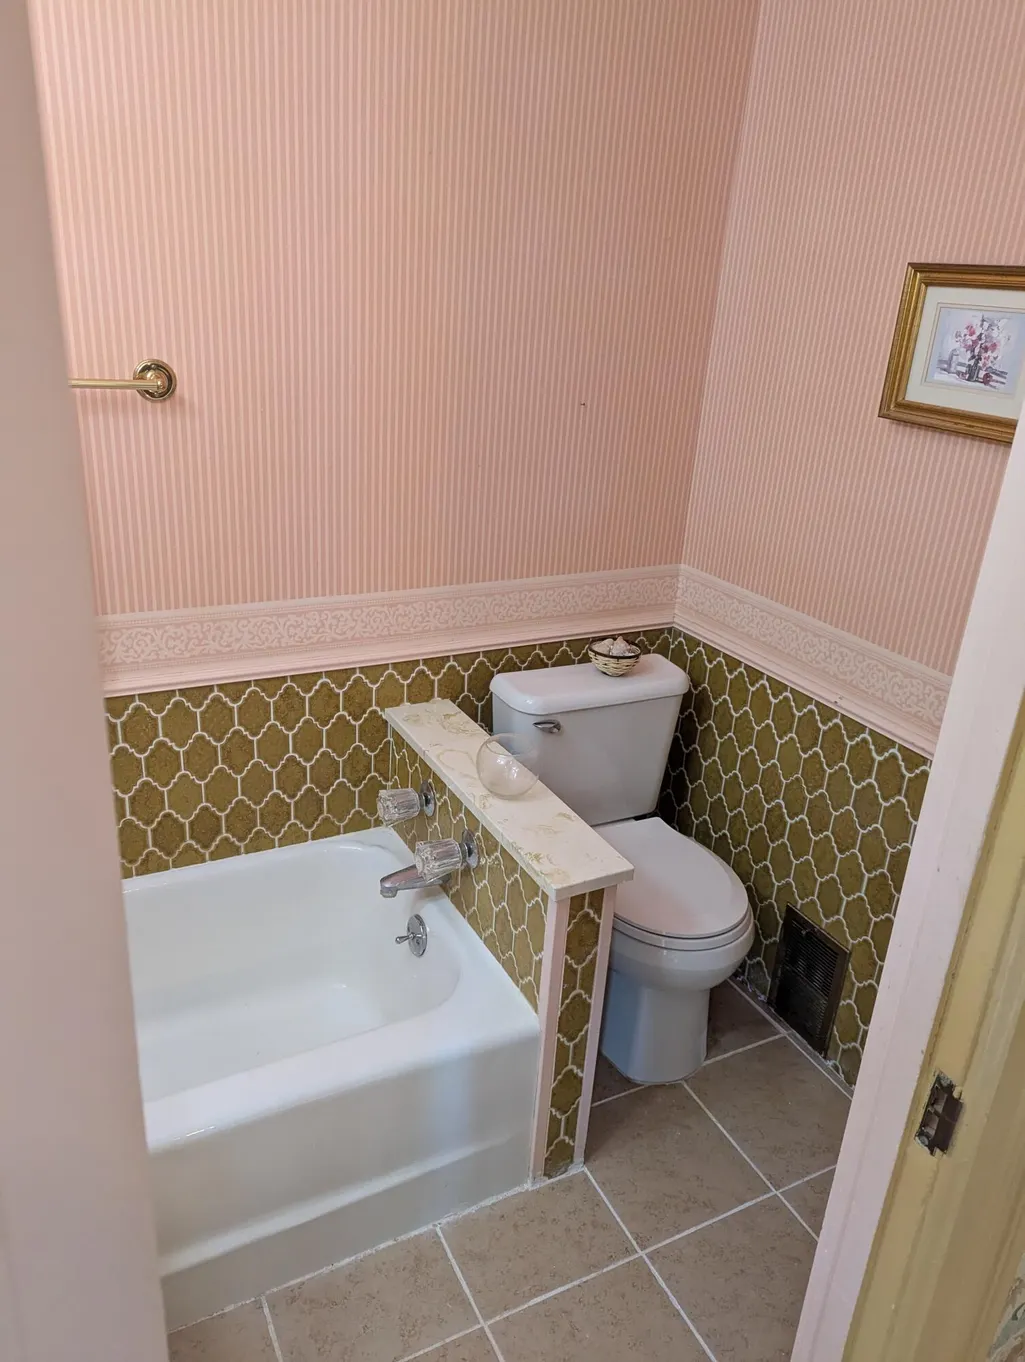
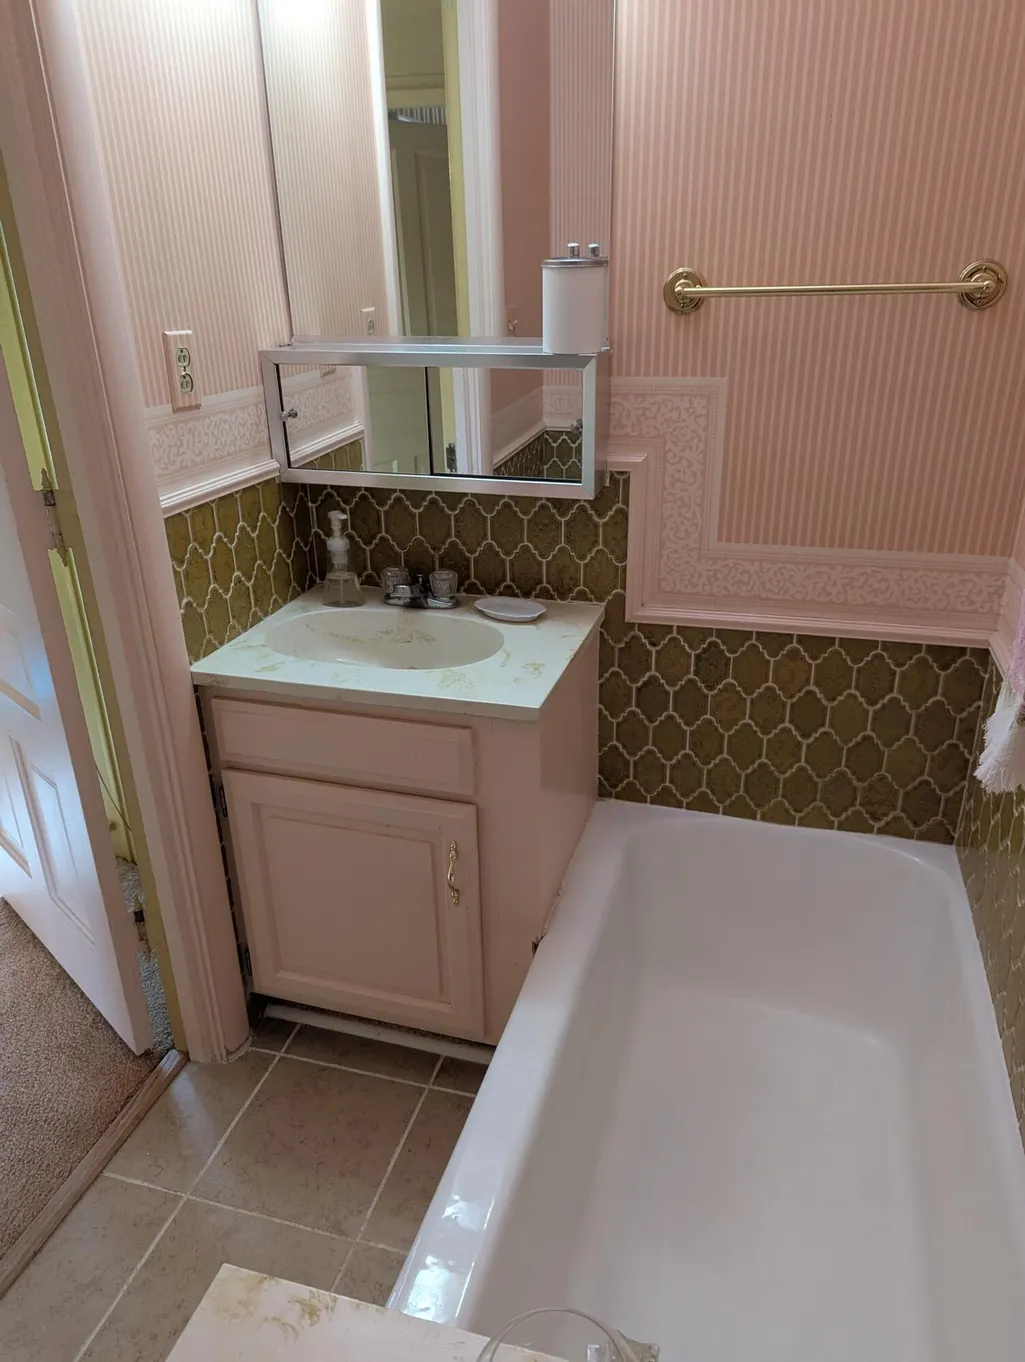
- Full Bathrooms2
- Half Bathrooms0
- Sqr Footage2238
- Lot Size0.36 Acres
Data Source:
RealComp
Property Description
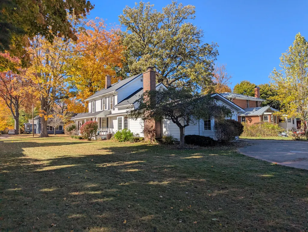
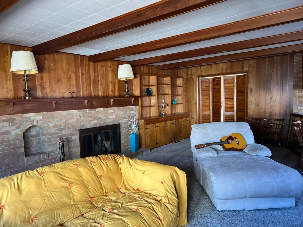
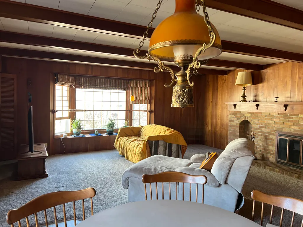
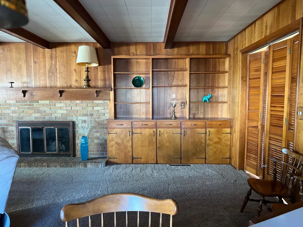
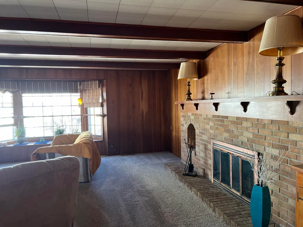
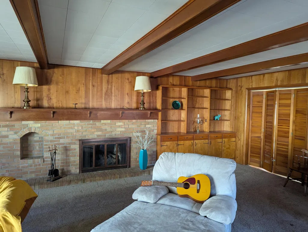
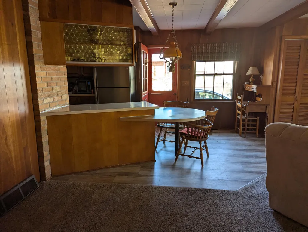
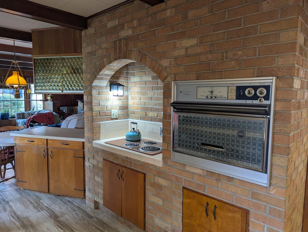
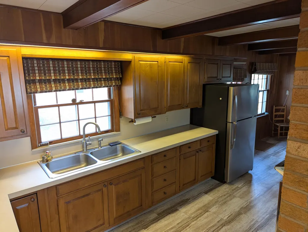
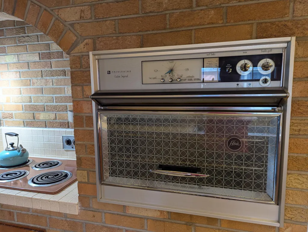
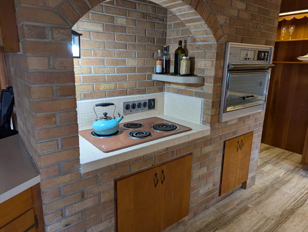
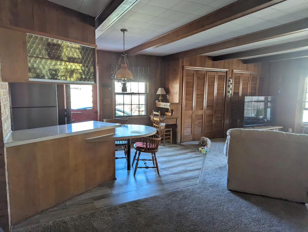
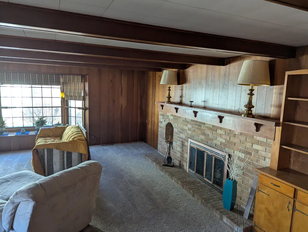
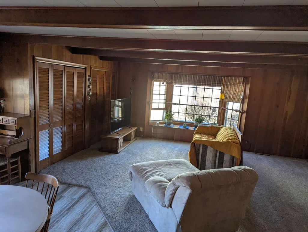
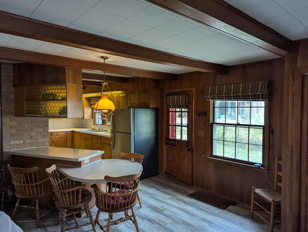
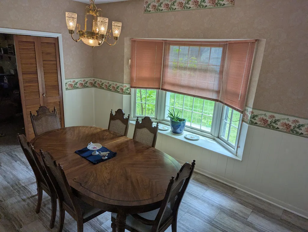
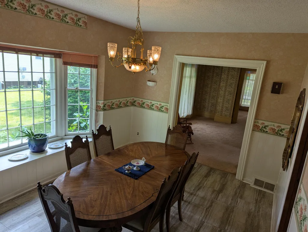
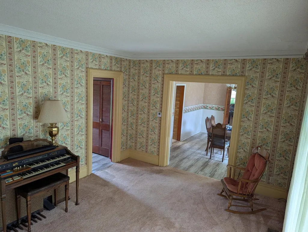
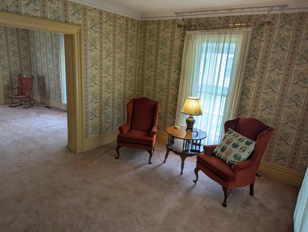
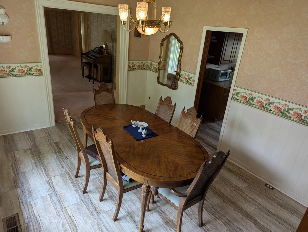
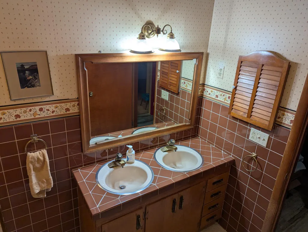
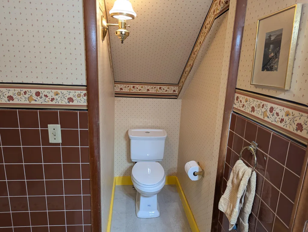
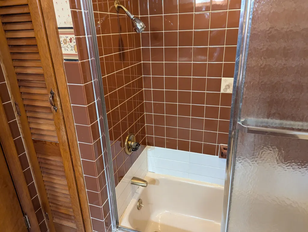
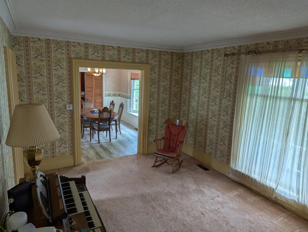
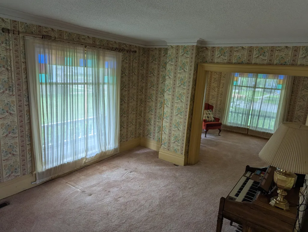
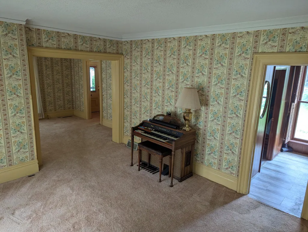
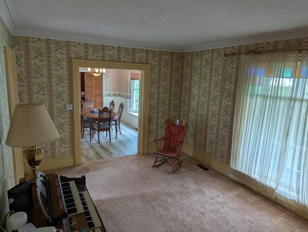
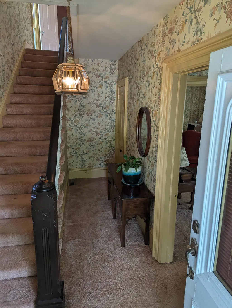
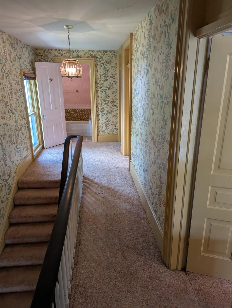
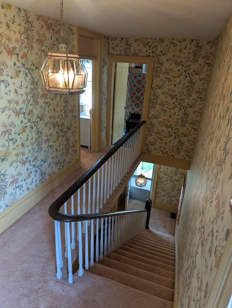
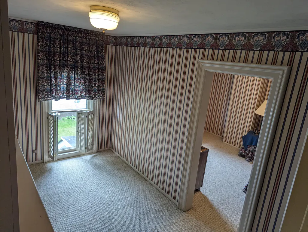
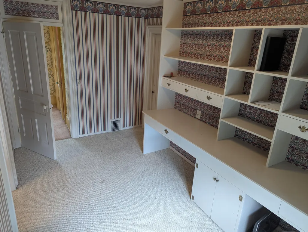
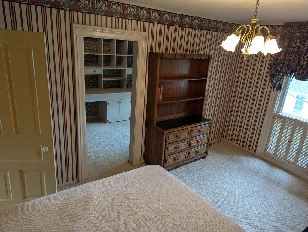
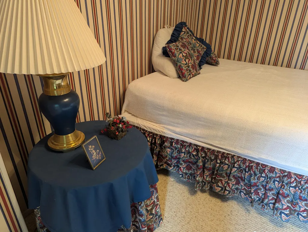
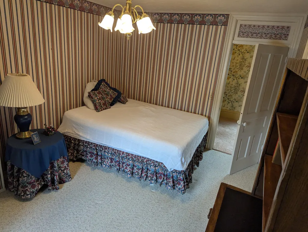
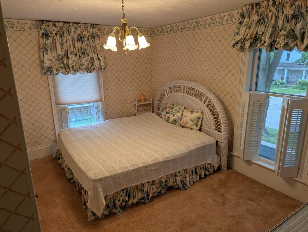
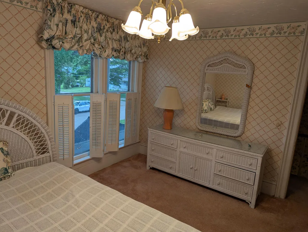
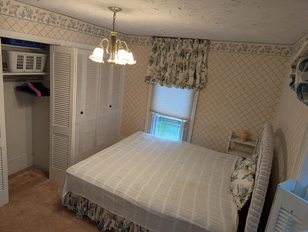
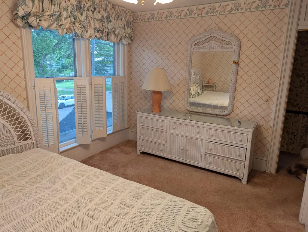
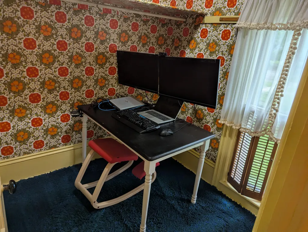
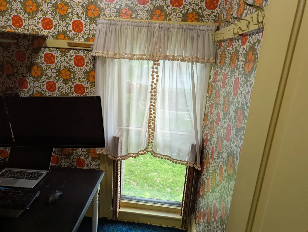
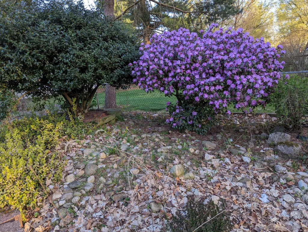
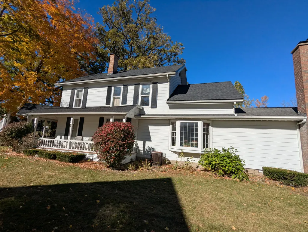
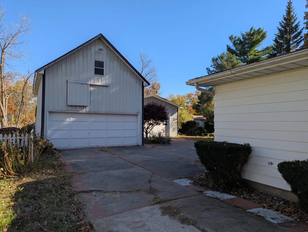
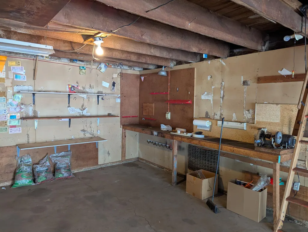
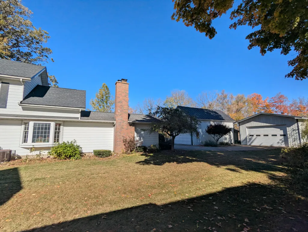
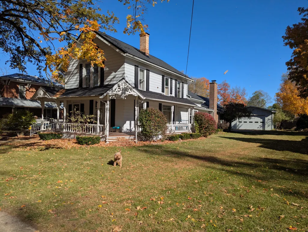
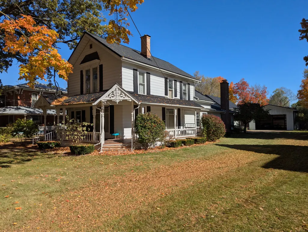
Don't miss this Beautiful home that was recently featured in the NEW YORK TIMES MAGAZINE! Step into this vintage Victorian dollhouse filled with character and timeless charm. Featuring 3 bedrooms and 2 full baths, this home showcases beautiful stained-glass windows, original brick accents in the family room and kitchen, and an inviting floor plan perfect for entertaining. The family room opens seamlessly to the kitchen, creating a warm and spacious gathering area. The main floor also offers a separate dining room, parlor, and living room, each with its own unique historic touches. Upstairs, the Jack-and-Jill bedrooms feature vintage wallpaper and classic shutters that enhance the home's Victorian style. Many updates include: newer roof 2025 & furnace 2023. A full, dry basement provides excellent storage, a laundry area, and a bonus space ideal for canning, crafts, or hobbies.Outside, you'll find two oversized garages, perfect for an RV, boat, or large truck with an upper level that could easily be transformed into a man cave or studio. Garden enthusiasts will appreciate the large yard, offering plenty of room for gardening or outdoor entertaining. Enjoy peaceful mornings or relaxing afternoons on the beautiful wraparound deck, the perfect spot for coffee, reading, or unwinding. Don't miss seeing this exceptional historic home! Call today for your private showing!
| Price History | |
|---|---|
| 7/18/2026 | Listed $259,900 |
General Features
| Sewer | PublicSewer, StormDrain |
|---|---|
| Heating | ForcedAir, NaturalGas |
| Cooling | CentralAir |
| Utilities | CableConnected, NaturalGasConnected, PhoneConnected |
| Possession | Negotiable |
| Roof | Shingle |
| Appliances | Cooktop, Dryer, Microwave, Oven, Refrigerator, Washer, WaterSoftenerOwned |
| Garage Spaces | 5.0 |
| Patio/Porch Features | Porch |
| Architectural Style | Traditional |
| Construction Materials | AluminumSiding |
| Year Built | 1920 |
| Stories Count | 2 |
| Property Subtype | SingleFamilyResidence |
| Tax Year | 2024 |
| Community Features | Sidewalks |
| County | Branch |
| New Construction | No |
| Property Type | Residential |
| HOA | No |
| Attached Garage | No |
| Subdivision Name | RACHEL HULLS ADDN. |
| Garage Y/N | Yes |
| Other Structures | PoleBarn |
| Total Rooms | 8 |
| Full Baths | 2 |
| Status | Active |
| Directions | Chicago St turn North on Hudson St |
| City | ColdwaterCity_Branch |
| Senior Community Y/N | No |
| High School District | Coldwater |
| Zoning Description | Other |
| MLS Area | Area95072Coldwater |
| Lot Size Units | SquareFeet |
| Carport Y/N | No |
| Land Lease Y/N | No |
| Tax Annual Amount | 4006.0 |
| Home Warranty Y/N | No |
| Lease Renewal Y/N | No |
| Additional Parcels Y/N | No |
| Lease Considered Y/N | No |
| Rent Control Y/N | No |
| Building Area Units | SquareFeet |
| Living Area Units | SquareFeet |
| Standard Status | Active |
| Tax Assessed Value | 100514 |
| MobileHomeRemainsYN | No |
| PostalCity | Coldwater_Branch |
| Legal Description | Per Title Commitment |
Interior Features
| Interior Amenities | WindowTreatments |
|---|---|
| Basement | Partial |
| Flooring | Carpet, Tile |
| Total Fireplaces | 1 |
| Fireplace Features | FamilyRoom |
| Basement (Y/N) | Yes |
| Air Conditioning Y/N | Yes |
| Heating Y/N | Yes |
| Window Features | InsulatedWindows |
| Fireplace Y/N | Yes |
| Above Grade Finished Area | 2238.0 |
| Laundry Features | InBasement, LaundryChute |
| Total Bedrooms | 3 |
| WaterHeaterFuel | Electric |
| Below Grade Finished Area Unit Type | SquareFeet |
| LivingAreaSource | PublicRecords |
| Above Grade Finished Area Unit Type | SquareFeet |
| Total Baths | 2 |
Exterior Features
| Vegetation | Shrubs |
|---|---|
| Fencing | DecorativeFence |
| Parking Features | ElectricVehicleChargingStations, Detached, GarageFacesFront, GarageDoorOpener |
| Lot Features | Level |
| Water Source | Public |
| Lot Size Area | 15682.0 |
| Foundation Details | PartialBasement |
| Spa | No |
| Building Area Total | 1632.0 |
| Lot Dimensions | 85.5x192 |
| Lot Size Acres | 0.36 |
| Road Surface Type | Paved |
| Waterfront Y/N | No |
| Crops Included Y/N | No |
| Road Responsibility | PublicMaintainedRoad |
| Horse Y/N | No |
| Irrigation Water Rights Y/N | No |
Amenities
- Foreclosure
- Views
- Short Sale
- New Construction
- Adult 55+
- Lease To Own
- No HOA Fees
- Furnished
- Primary On Main
- Air Conditioning
- Seller Finance
- Green
- Fixer Upper
- Horse
- Golf
- Fireplace
- Deck
- Garage
- Basement
- Pool
 IDX provided courtesy of Realcomp II Ltd., via Remerica Hometown | Remerica Liberty and The Originating MLS(found above), © 2026 Realcomp II Ltd. Shareholders. Shareholders. The information being provided is for consumers personal, non-commercial use and may not be used for any purpose other than to identify prospective properties consumers may be interested in purchasing.
Data is updated as of September 12, 2026 8:22 PM UTC Information deemed reliable but not guaranteed.
The data relating to real estate on this web site comes in part from the Internet Data Exchange (IDX) Program of Realcomp Ltd
Property vs Single Family Average in 49036
Price
Taxes
Year Built
Visits

