
Waterfront
Address
5269 Dutch Road, Leslie Twp, MI
Price
$ 550,000
Property Attributes
- ID#630000297890
- TypeSingle Family
- Listing Status Active
- CountyINGHAM
- CityLeslie Twp
- AreaLeslie Twp
- Zip49251
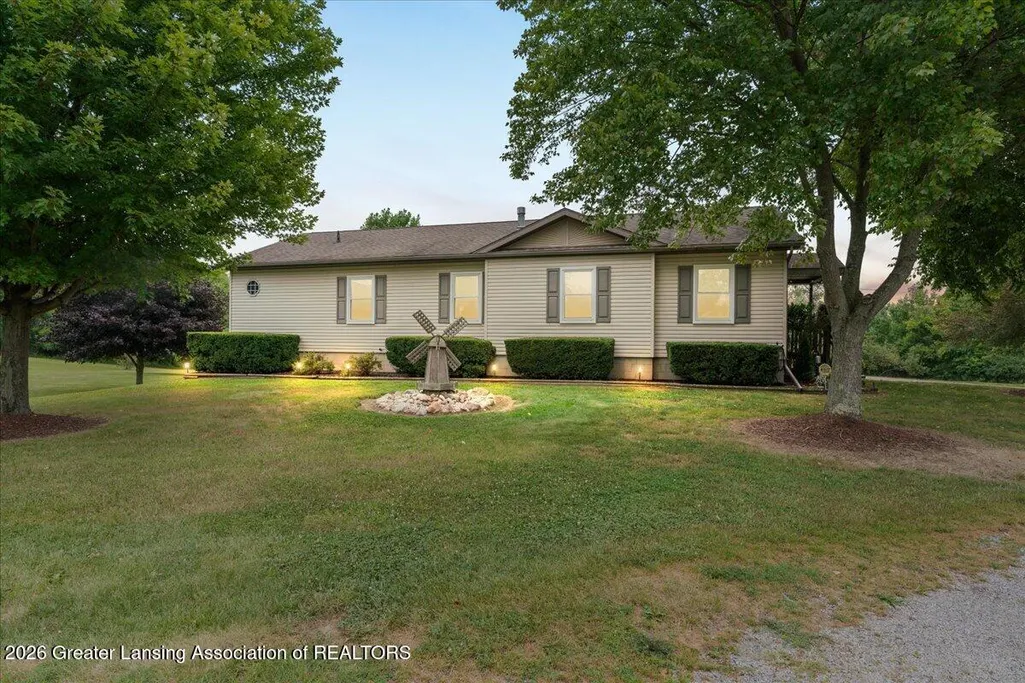
- StyleModular Home,Ranch
- Year Built1995
- Taxes$ 6567
- Price$ 550,000
- Bedrooms3
- Full Bathrooms3
- Half Bathrooms0
- Sqr Footage2216
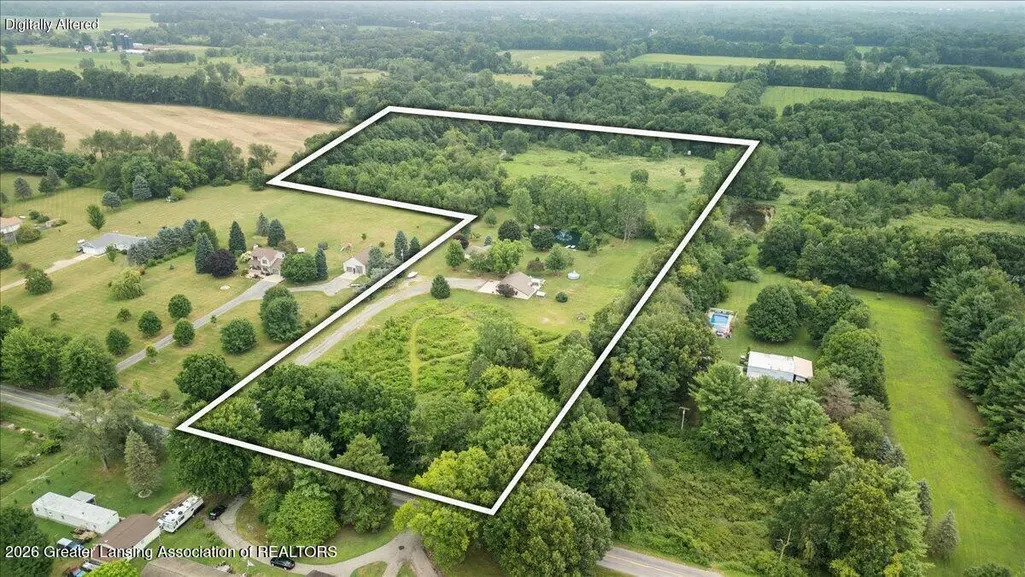
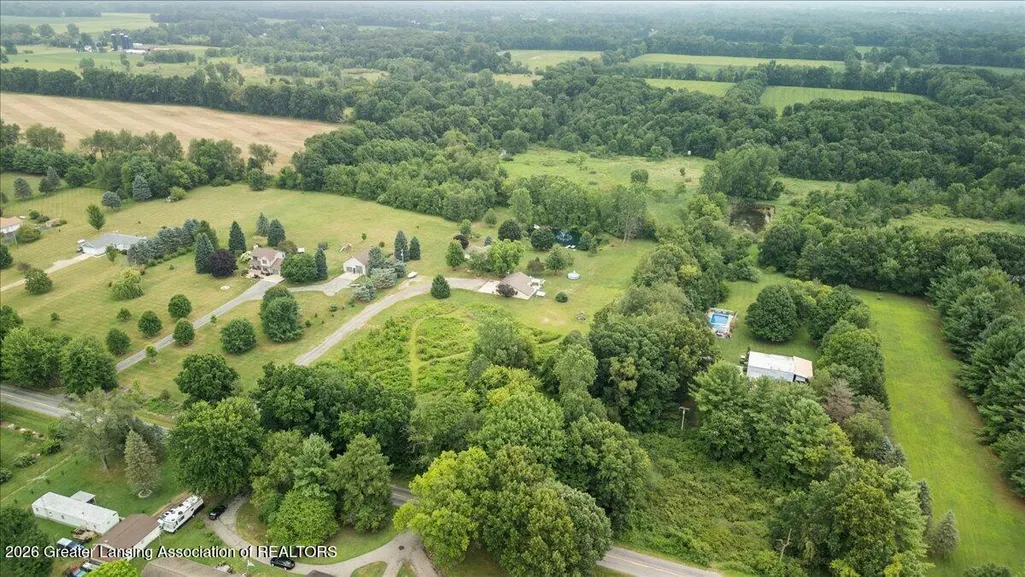
- Lot Size15.09 Acres
Data Source:
RealComp
Property Description
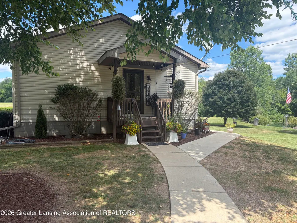
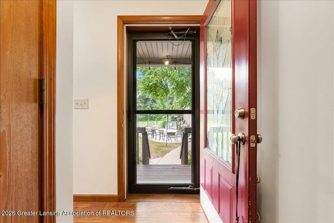
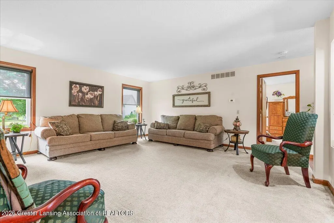
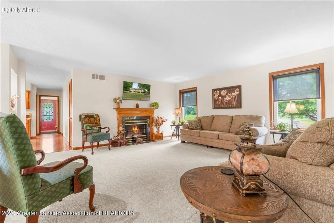
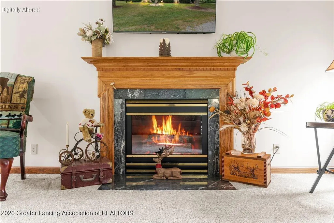
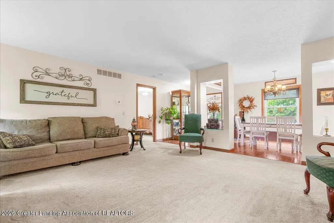
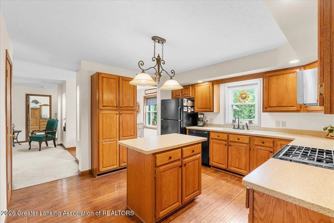
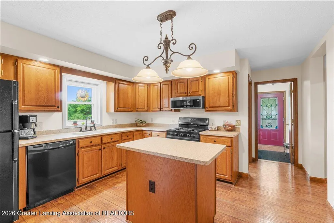
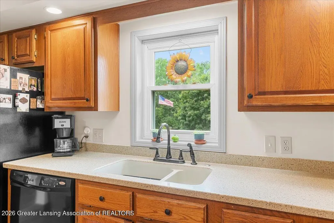
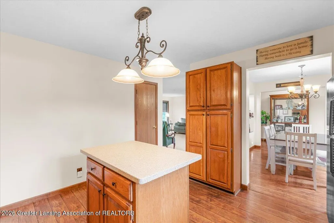
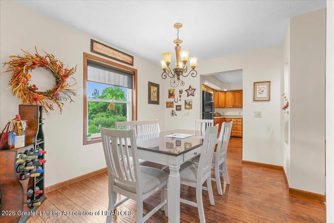
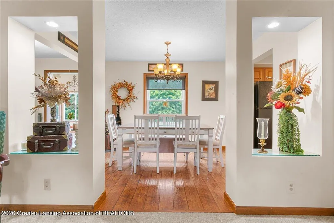
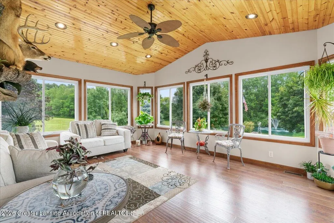
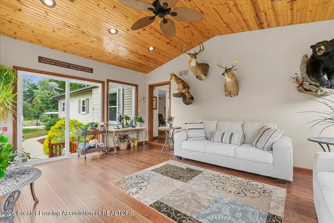
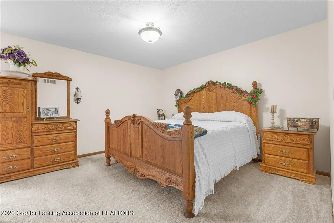
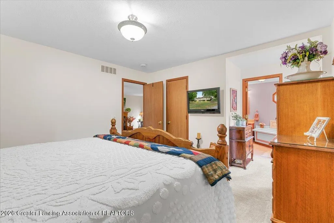
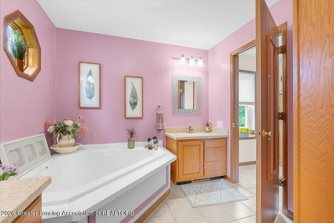
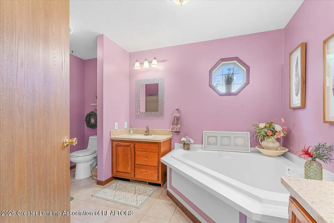
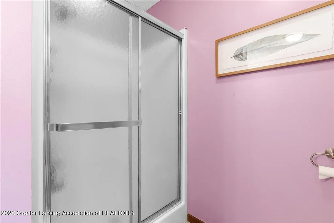
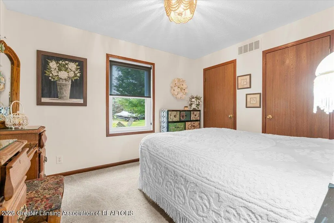
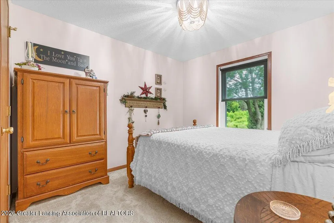
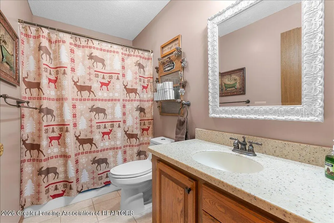
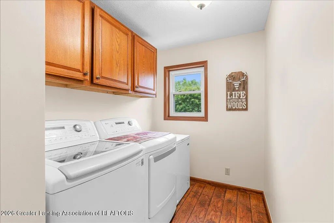
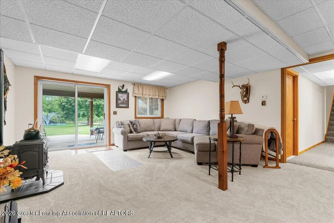
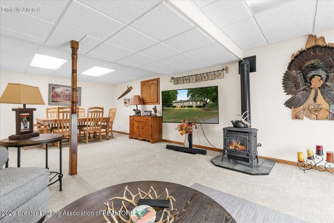
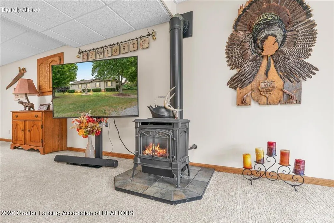
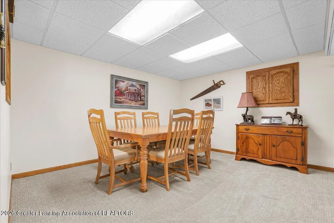
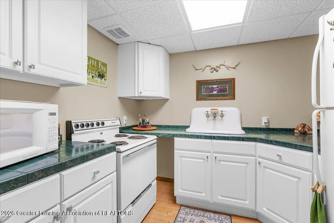
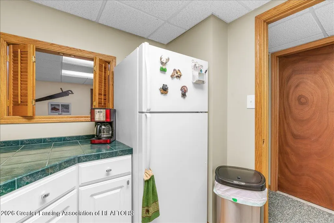
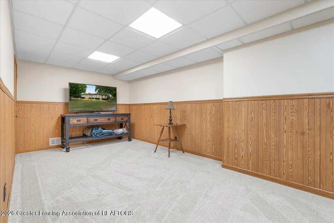
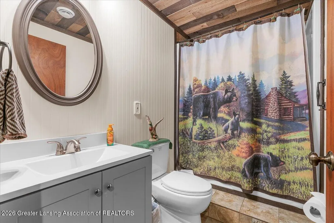
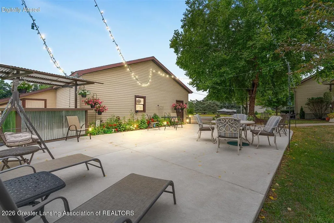
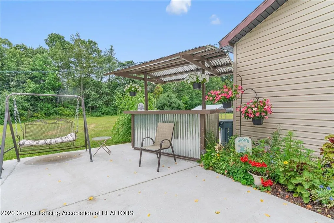
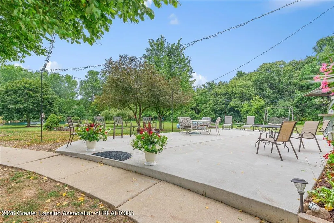
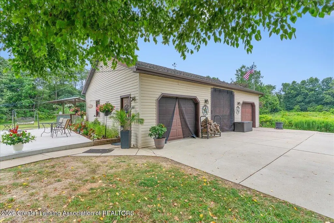
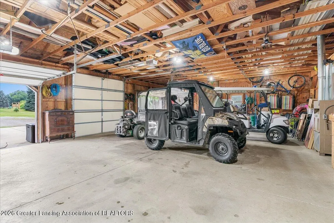
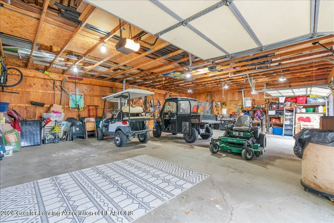
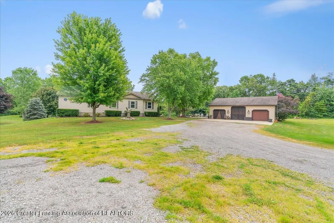
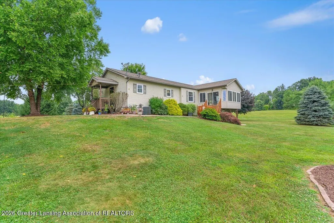
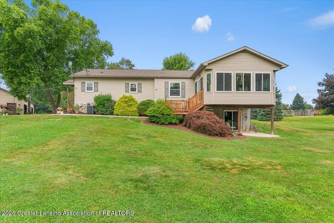
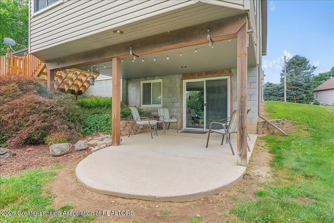
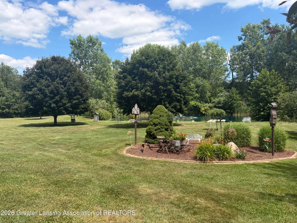
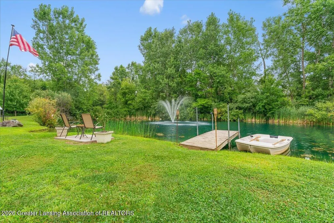
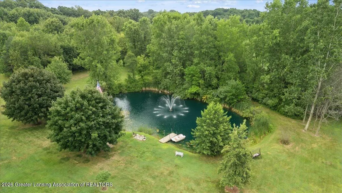
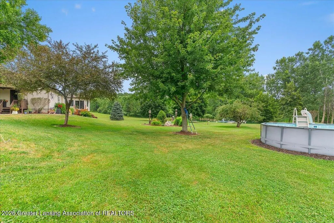
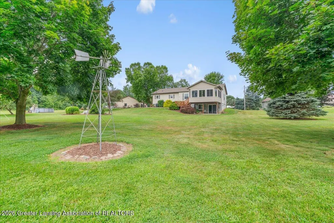
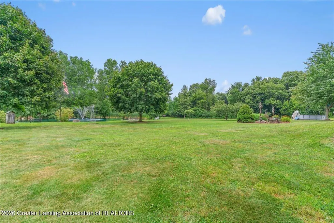
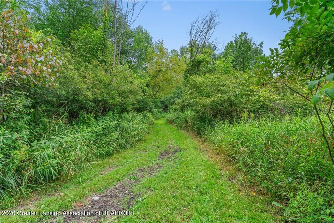
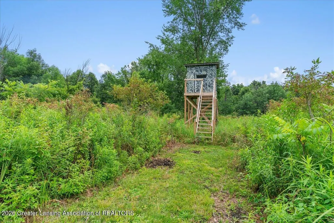
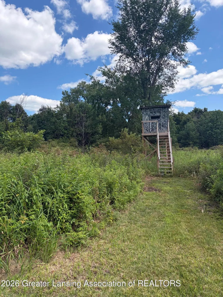
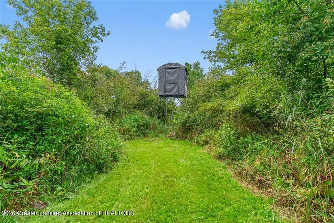
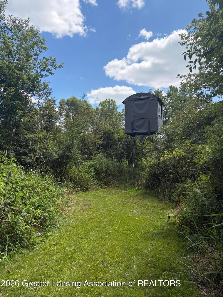
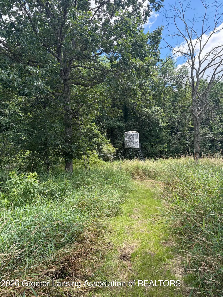
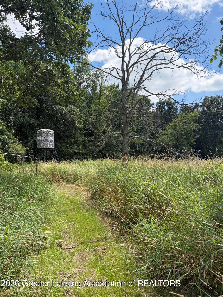
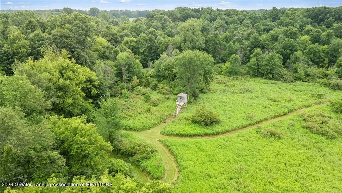
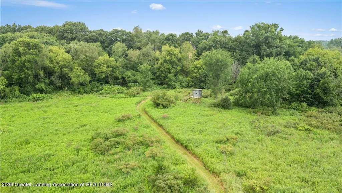
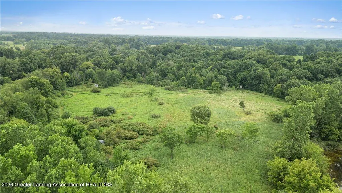
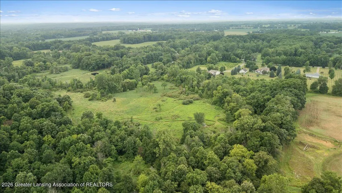
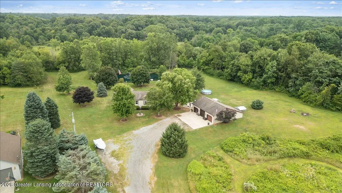
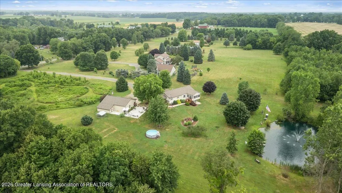
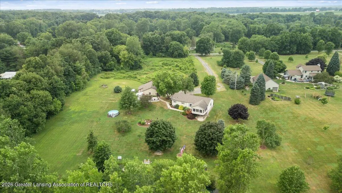
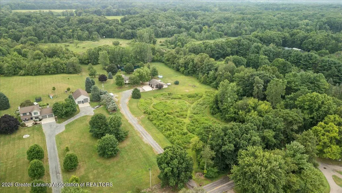
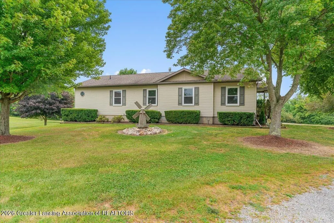
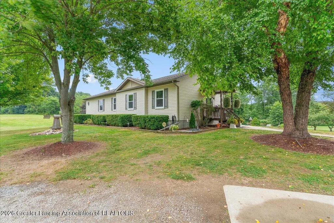
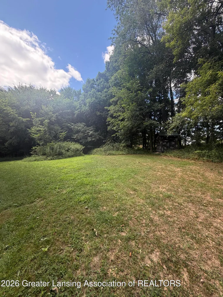
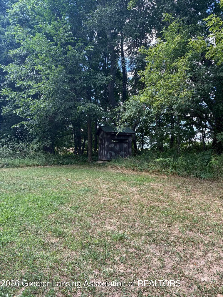
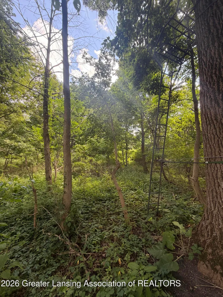
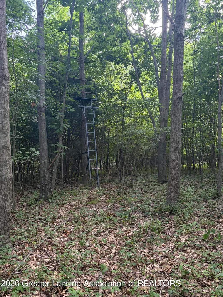
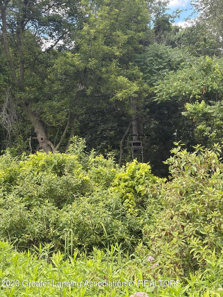
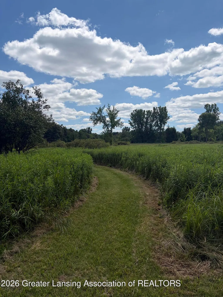
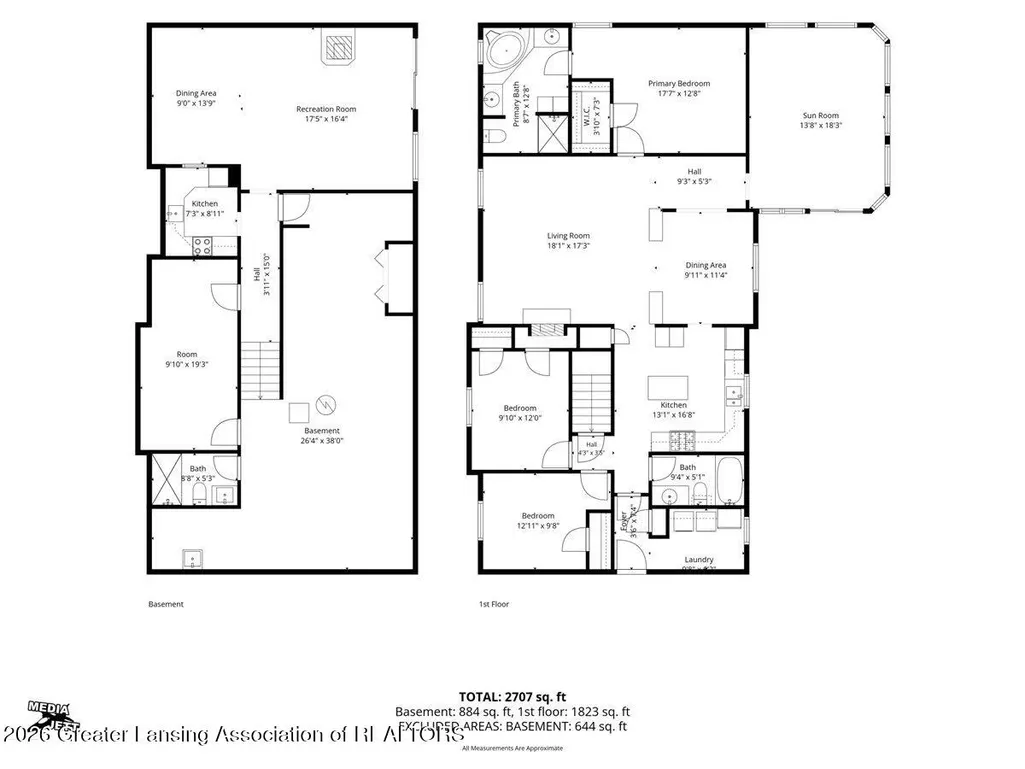
Welcome to 5269 Dutch Road in Leslie, Michigan! Centrally located between Lansing and Jackson, this is a one-of-a-kind offering on 15 secluded acres of prime hunting land, manicured walking trails, and an aerated pond (stocked with bass, perch and bluegill!) and is located less than 10 minutes to the highway. Whether you're an avid hunter or ready for a change of scenery accompanied by true peace and quiet, this is a must-see! Upon entry, you're greeted by a nicely sized mudroom, first-floor laundry and ample closet space. The kitchen features stainless steel appliances (gas stove!), tons of cabinet and counter space, a spacious pantry and an attached formal dining area for family gatherings. A generously sized living room is located adjacent to the dining area and highlighted by acozy gas fireplace. The four-season room boasts stunning views of the pond overlooking the entire tree-lined lot. Perfect for enjoying the east-facing sunrise with a cup of coffee! The partially finished, walkout lower level adds additional living space, a second kitchen and tons of storage. There is also a gas fireplace in the lower level controlled by a thermostat! The acreage is a hunter's paradise, surrounded by corn fields and farms with approximately 10 of the 15 acres being wooded. Several existing deer blinds are negotiable too! The current owners have loved the abundance of deer, turkey and other wildlife right in their backyard. Additional features include a near-new 4-inch thick 28x20 concrete patio for entertaining just off the oversized three-car garage, new carpet on the main floor and lower level, a new deck (2025), new central air, heated garage with it's own furnace, quality construction with 2x6 walls, an enclosed lean-to off the back of the 3-car garage for added storage, a high-efficiency furnace, vinyl windows, a new full bath in the lower level, a new front storm door, a soaking tub in the primary bedroom, over 2,000 sq ft of total living space, lower township taxes, and a one-of-a-kind lot to enjoy for years to
| Price History | |
|---|---|
| 7/25/2026 | Listed $550,000 |
General Features
| Sewer | SepticTank |
|---|---|
| Heating | Fireplaces, ForcedAir |
| Cooling | CeilingFans, CentralAir |
| Utilities | ElectricityConnected, Propane |
| Roof | Shingle |
| Appliances | Dishwasher, Disposal, Dryer, FreeStandingRefrigerator, GasOven, GasRange, Microwave, Oven, Range, RangeHood, StainlessSteelAppliances, Washer, WaterHeater, WaterSoftener |
| Garage Spaces | 3.0 |
| Patio/Porch Features | Covered, Deck, FrontPorch, Patio, Porch |
| Architectural Style | ModularHome, Ranch |
| Pool Features | AboveGround |
| Construction Materials | VinylSiding |
| Year Built | 1995 |
| Levels | One |
| Property Subtype | SingleFamilyResidence |
| Tax Year | 2025 |
| Waterfront Features | Pond |
| Community Features | Fishing, Pool |
| County | Ingham |
| New Construction | No |
| Property Type | Residential |
| HOA | No |
| Attached Garage | No |
| Subdivision Name | NONE |
| Garage Y/N | Yes |
| Other Structures | Garages, Sheds, Storage |
| Total Rooms | 12 |
| Full Baths | 3 |
| Status | Active |
| Directions | From Lansing: South on 127, take Leslie/W Bellevue St Exit east through Leslie. South on Russell St / State Rd, east on Olds Rd, south on Dutch Rd to house. From Jackson: North on Lansing Ave, east o |
| City | LeslieTownship_Ingham |
| Disclosures | ExclusionsExist, LeadBasedPaint |
| Senior Community Y/N | No |
| High School District | Leslie |
| Zoning Description | Residential |
| MLS Area | Area11141LeslieTwp |
| Carport Y/N | No |
| Land Lease Y/N | No |
| Tax Annual Amount | 6567.0 |
| Home Warranty Y/N | No |
| Lease Renewal Y/N | No |
| Additional Parcels Y/N | No |
| Lease Considered Y/N | No |
| Rent Control Y/N | No |
| Virtual Tour | https://iframe.videodelivery.net/6300caf5c72162c8dd642995ca5d4e8a |
| Standard Status | Active |
| Tax Assessed Value | 187930 |
| Virtual Tour | https://iframe.videodelivery.net/6300caf5c72162c8dd642995ca5d4e8a |
| Expected Active Date | 2026-07-29 |
| MobileHomeRemainsYN | No |
| PostalCity | Leslie_Ingham |
| Legal Description | (LS 35-8-1) PART OF N 1/2 OF NE 1/4 OF SW 1/4 OF SEC 35 T1N R1W DESC AS: BEG AT CEN OF SEC 35 BEING S00D 08' 27 W 2647.29 FT FROM N 1/4 COR OF SEC - S00D 08' 56 W ALNG NS 1/4 LN 663.86 FT - S89D 54' |
Interior Features
| Interior Amenities | DoubleVanity, EntranceFoyer, HighCeilings, HisAndHersClosets, JettedTub, KitchenIsland, NaturalWoodwork, Pantry, RecessedLighting, Storage, TileCounters, WalkInClosets |
|---|---|
| Basement | Full, PartiallyFinished, WalkOutAccess |
| Flooring | Carpet, Laminate, Tile |
| Total Fireplaces | 2 |
| Fireplace Features | Basement, Gas, LivingRoom, Stone |
| Basement (Y/N) | Yes |
| Air Conditioning Y/N | Yes |
| Heating Y/N | Yes |
| Window Features | DisplayWindows |
| Fireplace Y/N | Yes |
| Above Grade Finished Area | 1716.0 |
| Laundry Features | LaundryRoom, MainLevel |
| Total Bedrooms | 3 |
| Below Grade Finished Area | 500.0 |
| Below Grade Finished Area Unit Type | SquareFeet |
| LivingAreaSource | Assessor |
| Above Grade Finished Area Unit Type | SquareFeet |
| Total Baths | 3 |
Exterior Features
| Exterior Amenities | Lighting, Other, PrivateYard |
|---|---|
| Parking Features | AdditionalParking, Detached, Driveway, Gravel, GarageDoorOpener, Oversized, Paved, GarageFacesSide, Storage |
| Lot Features | BackYard, FrontYard, SeeRemarks, Landscaped, Meadow, Private, Secluded, ManyTrees, Wooded |
| Water Source | Well |
| Foundation Details | Basement, Block |
| Spa | No |
| Lot Dimensions | 1321x663x331x660 |
| Lot Size Acres | 15.09 |
| Road Surface Type | Paved |
| Frontage Length | 332 |
| Waterfront Y/N | Yes |
| Road Frontage Type | CountyRoad |
| Crops Included Y/N | No |
| Horse Y/N | No |
| Irrigation Water Rights Y/N | No |
Amenities
- Foreclosure
- Views
- Short Sale
- New Construction
- Adult 55+
- Lease To Own
- No HOA Fees
- Furnished
- Primary On Main
- Air Conditioning
- Seller Finance
- Green
- Fixer Upper
- Horse
- Golf
- Fireplace
- Deck
- Garage
- Basement
- Pool
 IDX provided courtesy of Realcomp II Ltd., via Remerica Hometown | Remerica Liberty and The Originating MLS(found above), © 2026 Realcomp II Ltd. Shareholders. Shareholders. The information being provided is for consumers personal, non-commercial use and may not be used for any purpose other than to identify prospective properties consumers may be interested in purchasing.
Data is updated as of September 12, 2026 8:22 PM UTC Information deemed reliable but not guaranteed.
The data relating to real estate on this web site comes in part from the Internet Data Exchange (IDX) Program of Realcomp Ltd
Property vs Single Family Average in 49251
Price
Taxes
Year Built
Visits

