
Price Reduction
Address
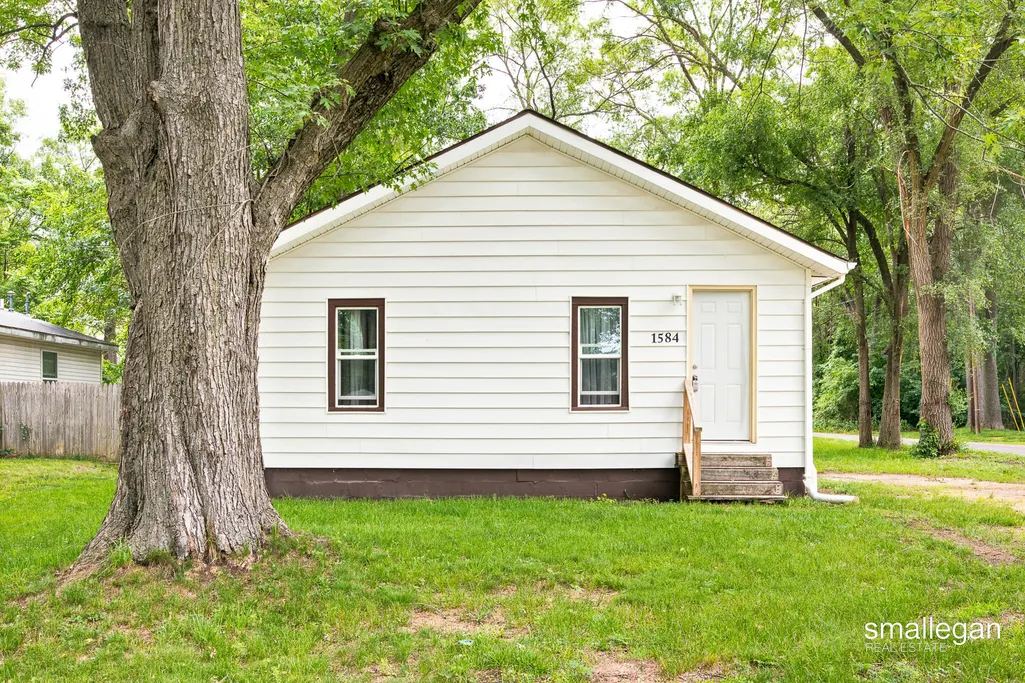
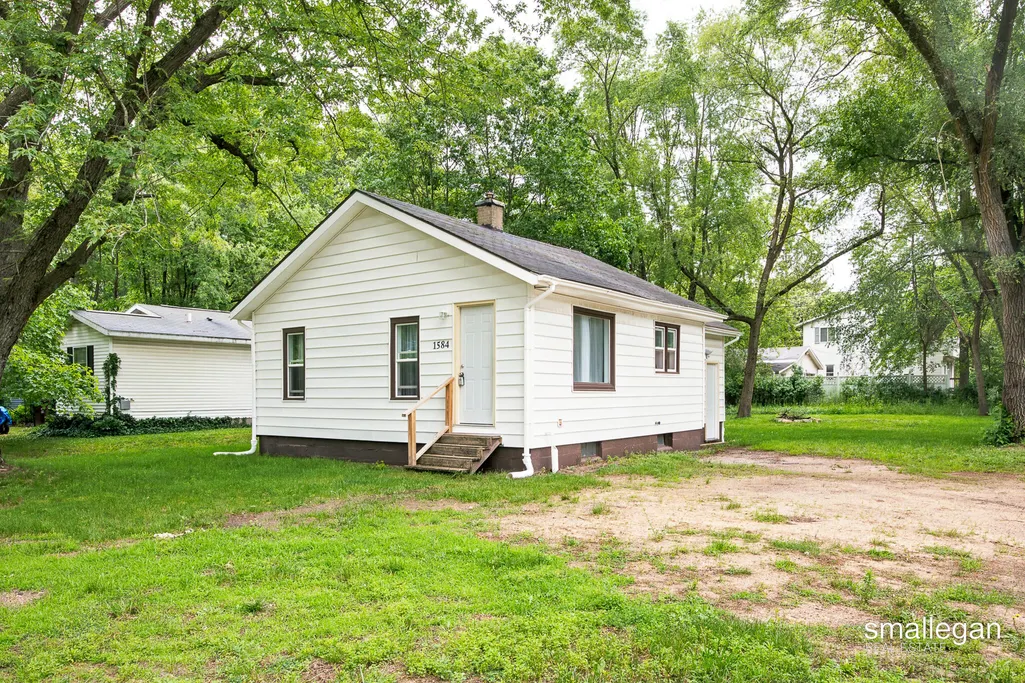
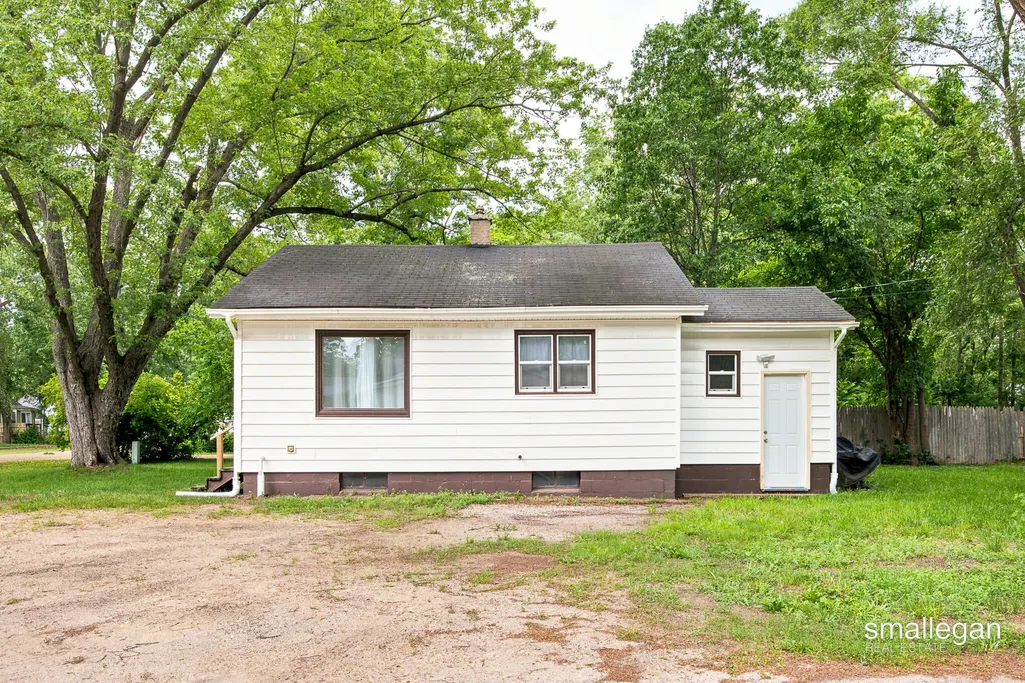
1584 Carlton Street, Muskegon Twp, MI
Price
$ 159,900
Property Attributes
- ID#65026006067
- TypeSingle Family
- Listing Status Active
- CountyMUSKEGON
- CityMuskegon Twp
- AreaMuskegon Twp
- Zip49442
- StyleBungalow
- Year Built1936
- Taxes$ 2236
- Price$ 159,900
- Bedrooms2
- Full Bathrooms1
- Half Bathrooms0
- Sqr Footage668
- Lot Size0.23 Acres
Data Source:
RealComp
Property Description
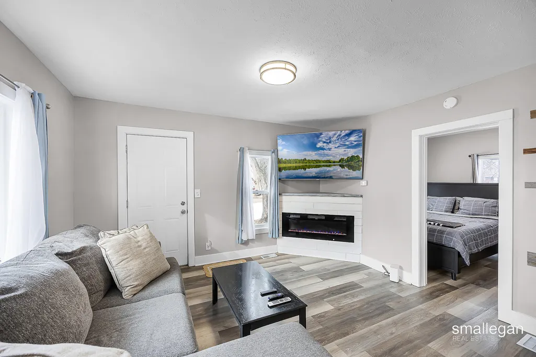
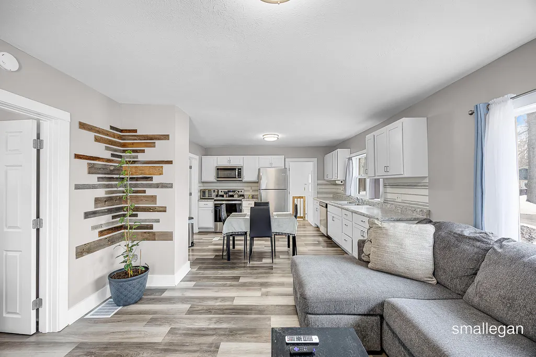
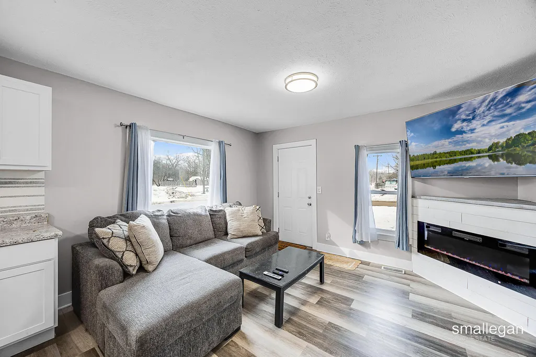
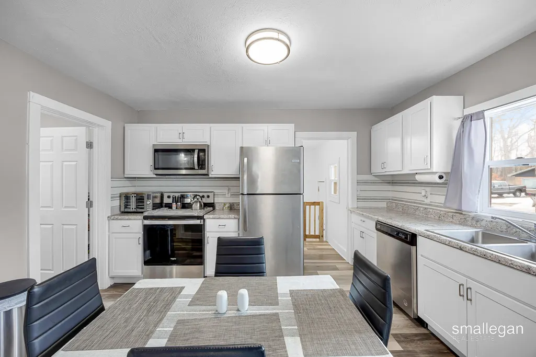
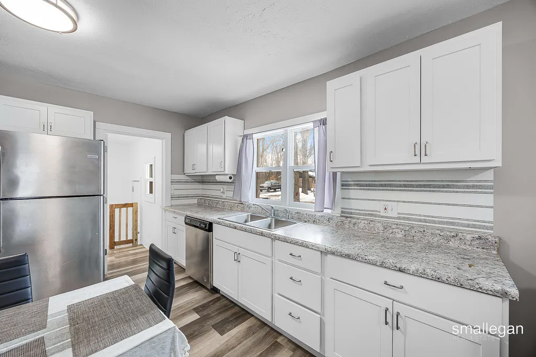
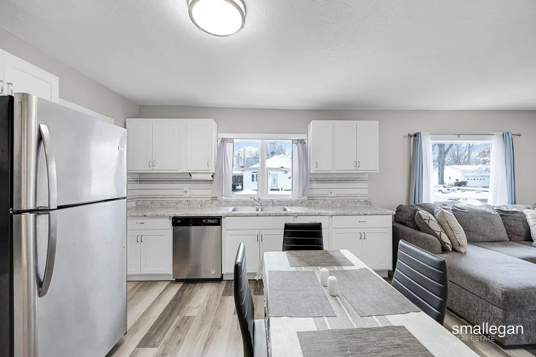
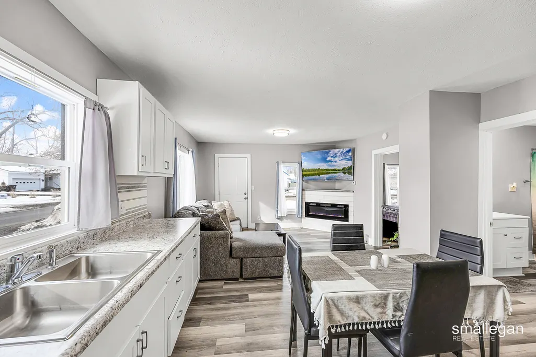
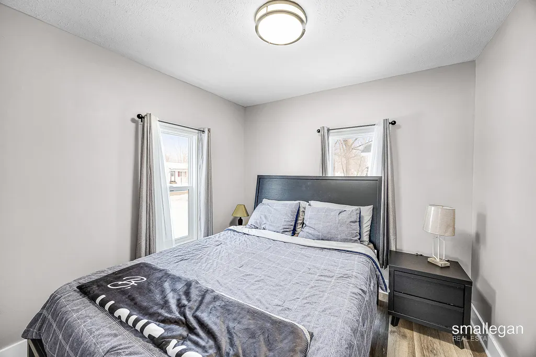
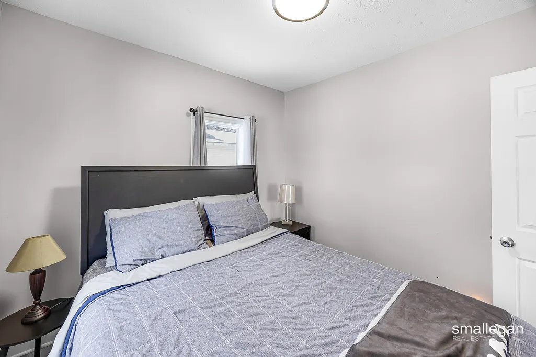
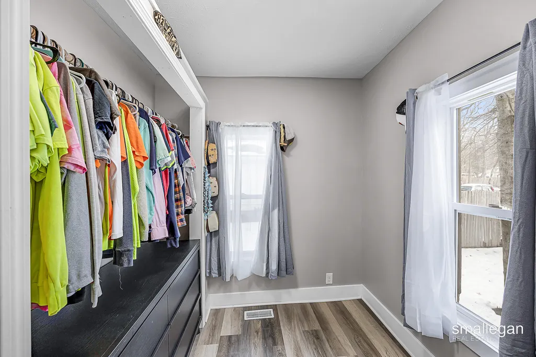
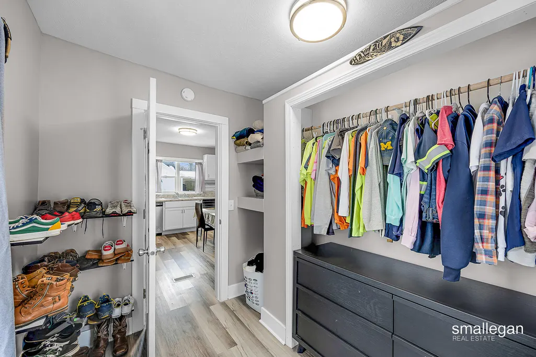
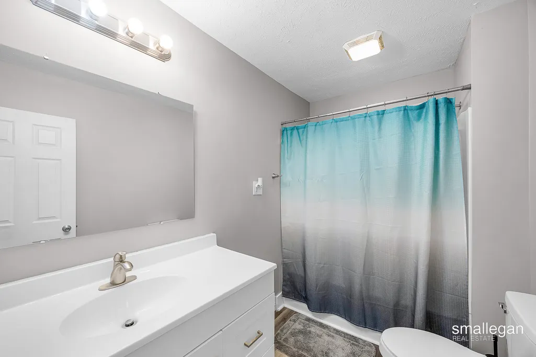
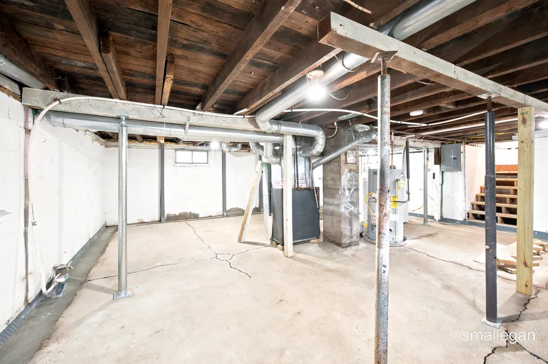
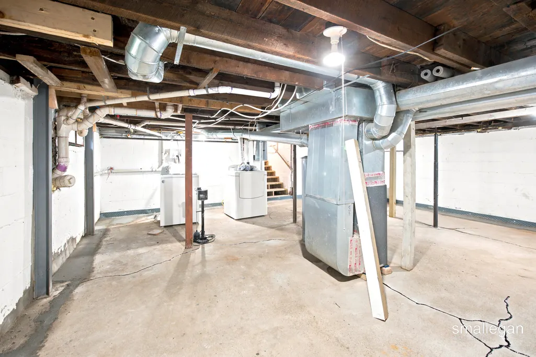
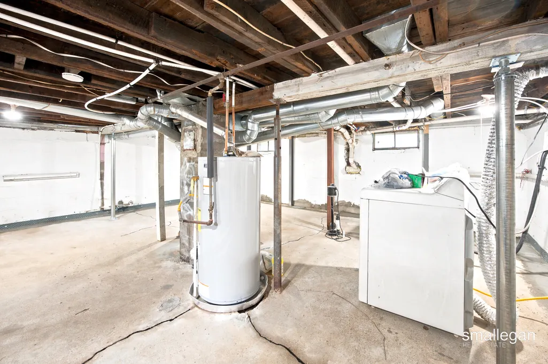
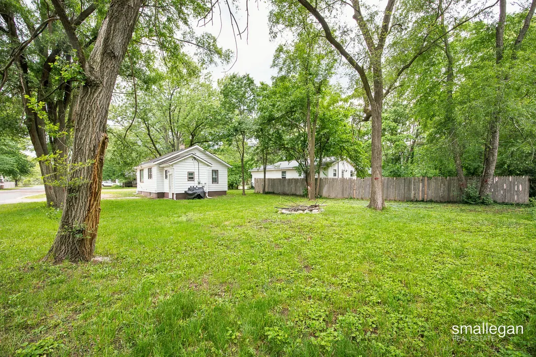
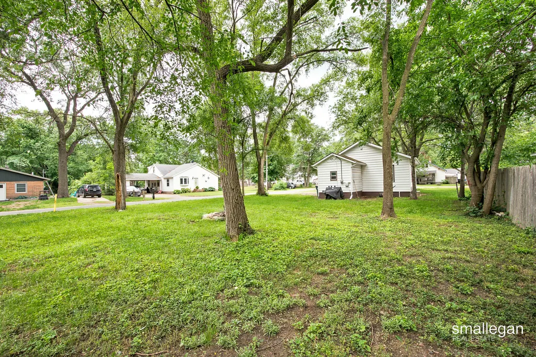
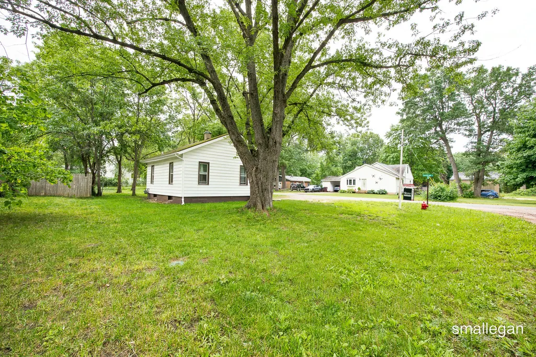
Fully updated and move-in ready 2-bedroom bungalow offering bright, modern finishes throughout. The open-concept main floor showcases durable updated flooring, fresh neutral paint, updated trim, and a sleek electric fireplace feature wall that anchors the living space. The renovated kitchen features white shaker cabinetry, updated countertops, stainless steel appliances, modern hardware, and a stylish tile backsplash, seamlessly connected to the dining area for easy everyday living. Both bedrooms offer updated flooring and clean contemporary finishes. The refreshed full bathroom includes a modern vanity, updated fixtures, and crisp, neutral design. The full basement provides excellent potential for future development, recreation space, or storage. June 2026 - new sump pump and dewatering system added. Fresh, clean, and thoughtfully updated, this home is ready for its next owner. Book your showing today!
| Price History | |
|---|---|
| 2/19/2026 | Listed $174,900 |
| 2/25/2026 | 1$173,900 |
| 3/3/2026 | 3$169,900 |
| 8/4/2026 | 1$168,900 |
| 8/27/2026 | 6$159,900 |
General Features
| Sewer | PublicSewer |
|---|---|
| Heating | ForcedAir, NaturalGas, OtherHeatingFuel |
| Utilities | CableConnected, NaturalGasConnected, PhoneConnected |
| Possession | CloseOfEscrow |
| Appliances | Dishwasher, Dryer, Microwave, Refrigerator, Range, Washer |
| Architectural Style | Bungalow |
| Construction Materials | VinylSiding |
| Year Built | 1936 |
| Stories Count | 1 |
| Property Subtype | SingleFamilyResidence |
| Tax Year | 2025 |
| County | Muskegon |
| New Construction | No |
| Property Type | Residential |
| HOA | No |
| Attached Garage | No |
| Garage Y/N | No |
| Total Rooms | 4 |
| Full Baths | 1 |
| Status | Active |
| Directions | Head northeast on US-31 N Take exit 113 for Laketon Ave Turn right onto E Laketon Ave Turn left onto Quarterline Rd Turn right onto Southland Dr Destination will be on the left |
| City | MuskegonCharterTownship_Muskegon |
| Disclosures | MineralRightsExcluded |
| Senior Community Y/N | No |
| High School District | OrchardView |
| Zoning Description | Residential |
| MLS Area | Area61101MuskegonTwp |
| Lot Size Units | SquareFeet |
| Carport Y/N | No |
| Land Lease Y/N | No |
| Tax Annual Amount | 2236.09 |
| Home Warranty Y/N | No |
| Lease Renewal Y/N | No |
| Additional Parcels Y/N | No |
| Lease Considered Y/N | No |
| Rent Control Y/N | No |
| Virtual Tour | https://www.zillow.com/view-imx/675d802f-d6ca-451e-80ac-b0e8f1c497d8?setAttribution=mls&wl=true&initialViewType=pano&utm_source=dashboard |
| Building Area Units | SquareFeet |
| Living Area Units | SquareFeet |
| Standard Status | Active |
| Occupancy Type | Owner |
| Tax Assessed Value | 57400 |
| Virtual Tour | https://www.zillow.com/view-imx/675d802f-d6ca-451e-80ac-b0e8f1c497d8?setAttribution=mls&wl=true&initialViewType=pano&utm_source=dashboard |
| MobileHomeRemainsYN | No |
| PostalCity | Muskegon_Muskegon |
| Legal Description | MUSKEGON CHARTER TOWNSHIP SEC 27 T10N R16W OP-2823; OAK PARK MANOR LOT 14 BLK G EX N 20 FT THEREOF |
Interior Features
| Basement | Full |
|---|---|
| Flooring | Laminate, Vinyl |
| Basement (Y/N) | Yes |
| Air Conditioning Y/N | No |
| Heating Y/N | Yes |
| Fireplace Y/N | No |
| Above Grade Finished Area | 668.0 |
| Laundry Features | InBasement |
| Total Bedrooms | 2 |
| WaterHeaterFuel | Electric |
| Below Grade Finished Area Unit Type | SquareFeet |
| LivingAreaSource | PublicRecords |
| Above Grade Finished Area Unit Type | SquareFeet |
| Total Baths | 1 |
Exterior Features
| Parking Features | Gravel |
|---|---|
| Water Source | Public |
| Lot Size Area | 10019.0 |
| Foundation Details | Basement |
| Spa | No |
| Building Area Total | 1244.0 |
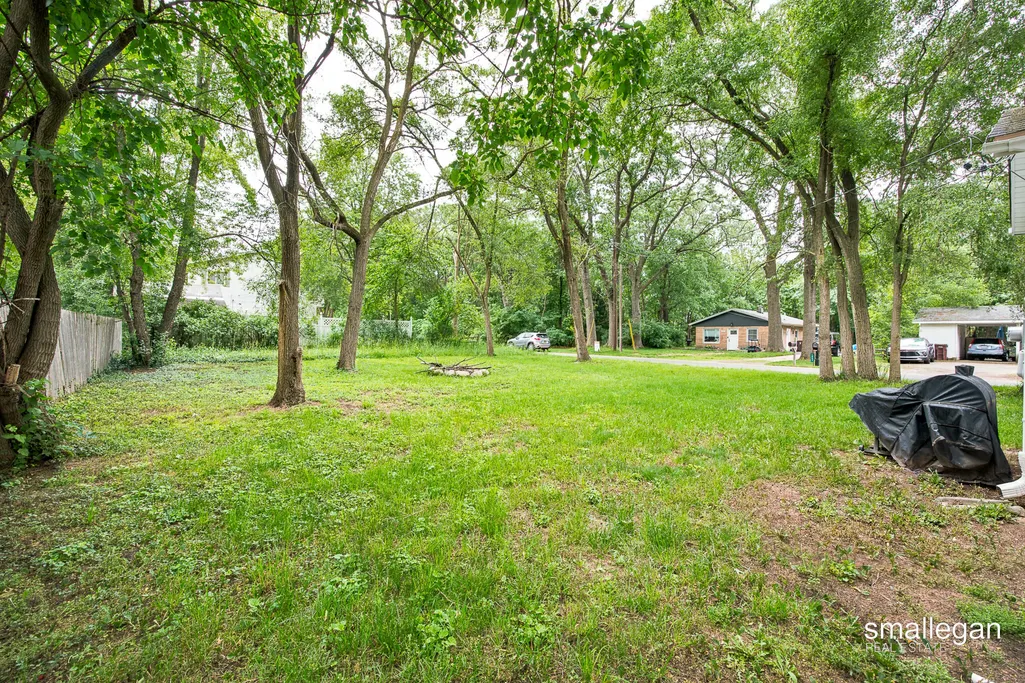
| Lot Dimensions | 80 x 125.50 |
| Lot Size Acres | 0.23 |
| Road Surface Type | Paved |
| Waterfront Y/N | No |
| Crops Included Y/N | No |
| Horse Y/N | No |
| Irrigation Water Rights Y/N | No |
Amenities
- Foreclosure
- Views
- Short Sale
- New Construction
- Adult 55+
- Lease To Own
- No HOA Fees
- Furnished
- Primary On Main
- Air Conditioning
- Seller Finance
- Green
- Fixer Upper
- Horse
- Golf
- Fireplace
- Deck
- Garage
- Basement
- Pool
 IDX provided courtesy of Realcomp II Ltd., via Remerica Hometown | Remerica Liberty and The Originating MLS(found above), © 2026 Realcomp II Ltd. Shareholders. Shareholders. The information being provided is for consumers personal, non-commercial use and may not be used for any purpose other than to identify prospective properties consumers may be interested in purchasing.
Data is updated as of September 12, 2026 1:43 AM UTC Information deemed reliable but not guaranteed.
The data relating to real estate on this web site comes in part from the Internet Data Exchange (IDX) Program of Realcomp Ltd
Property vs Single Family Average in 49442
Price
Taxes
Year Built

