
Address
20240 10th Avenue, Fork Twp, MI
Price
$ 309,900
Property Attributes
- ID#65026018313
- TypeSingle Family
- Listing Status Active
- CountyMECOSTA
- CityFork Twp
- AreaFork Twp
- Zip49305
- StyleRanch
- Year Built2004
- Taxes$ 2720
- Price$ 309,900
- Bedrooms3
- Full Bathrooms2
- Half Bathrooms0
- Sqr Footage2400
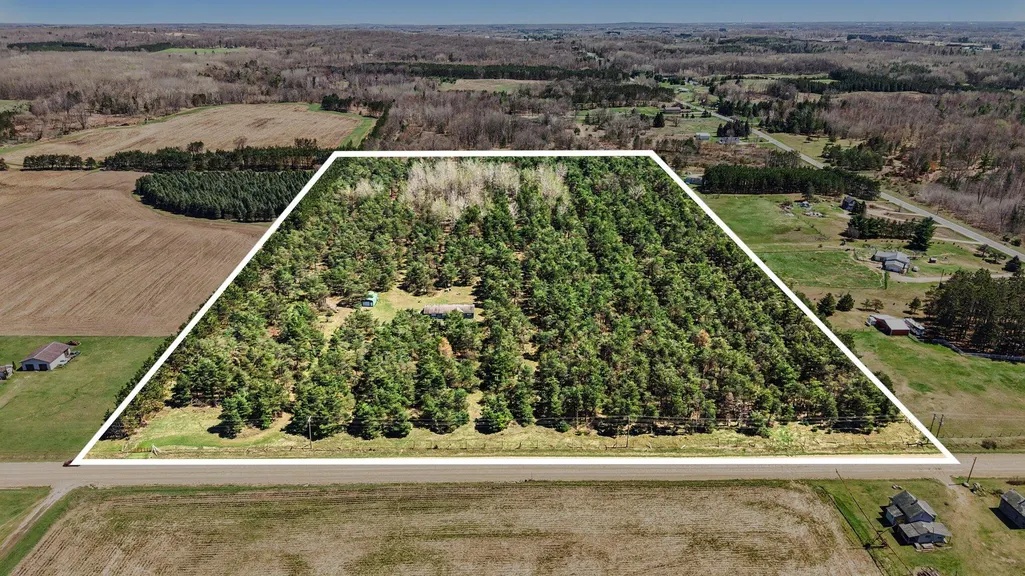
- Lot Size24 Acres
Data Source:
RealComp
Property Description
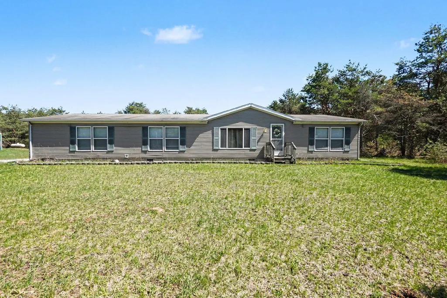
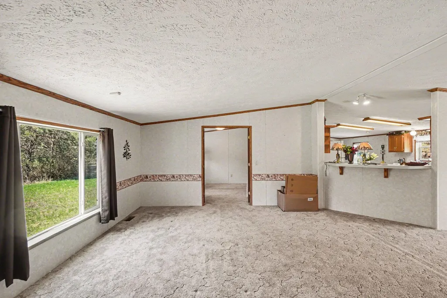
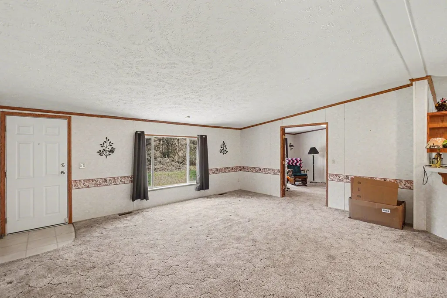
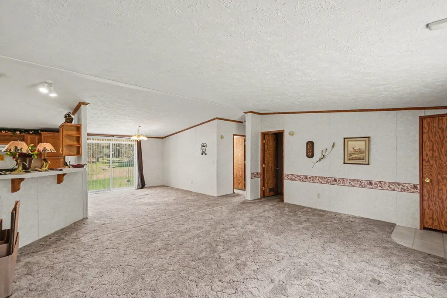
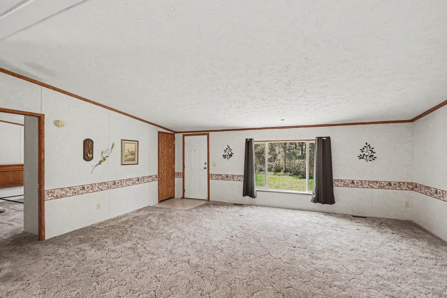
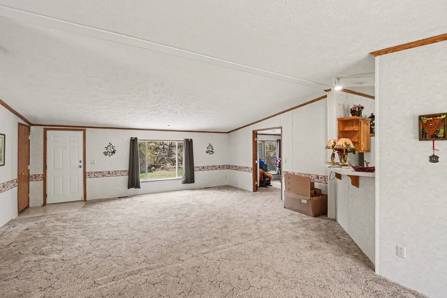
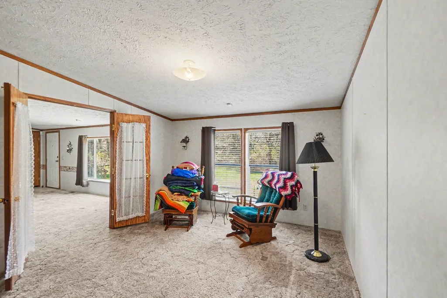
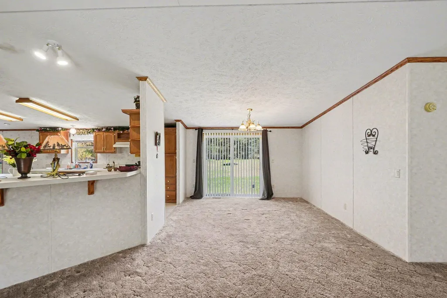
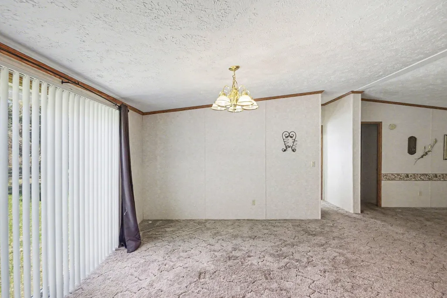
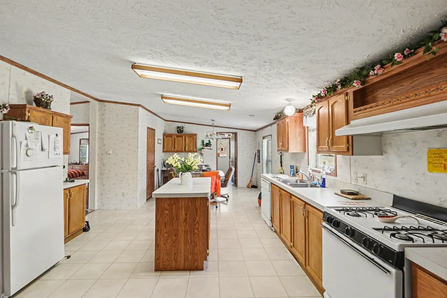
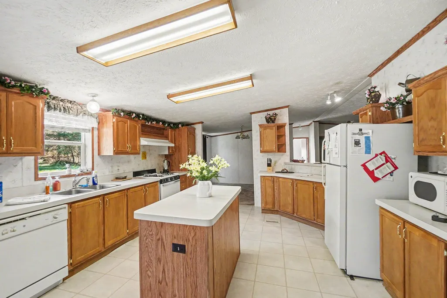
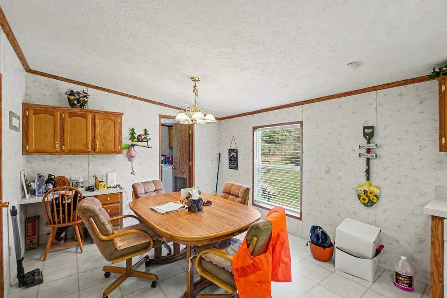
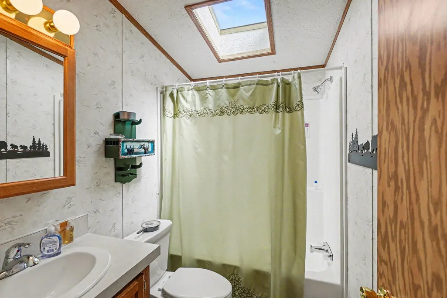
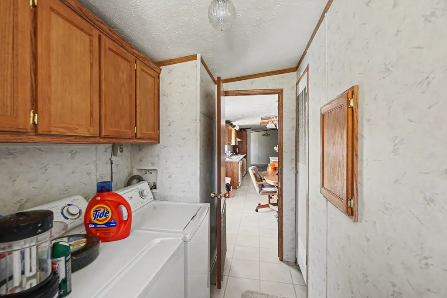
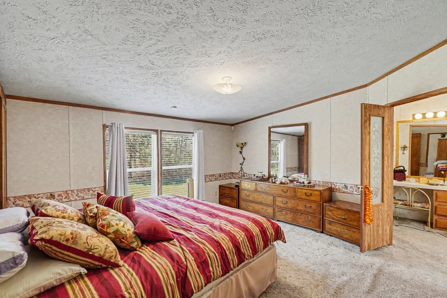
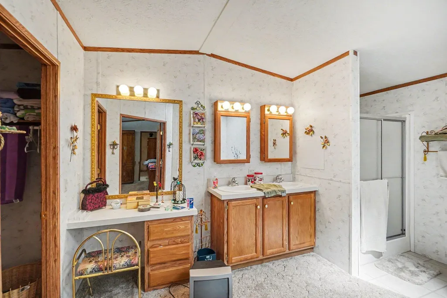
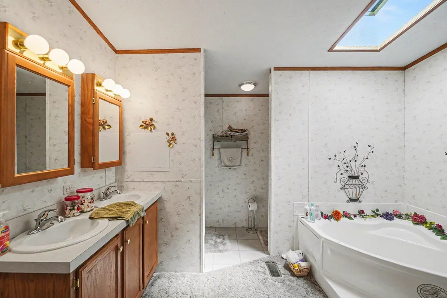
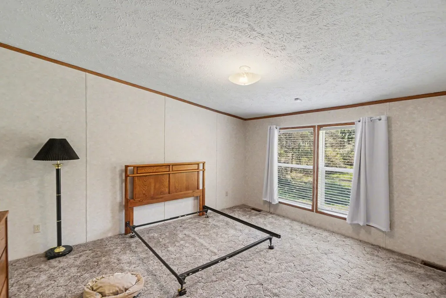
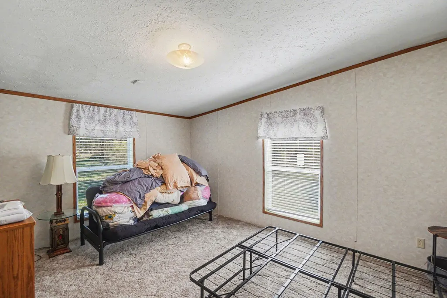
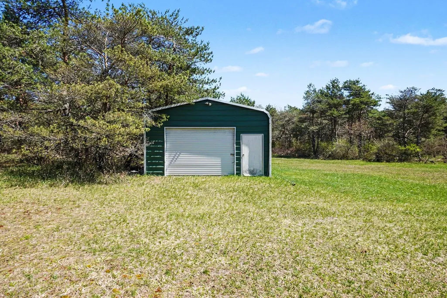
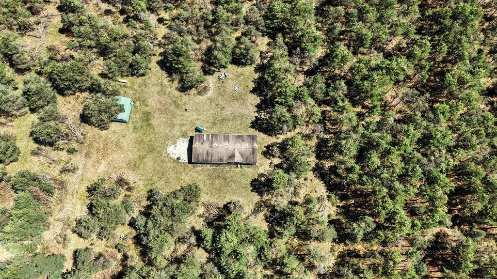
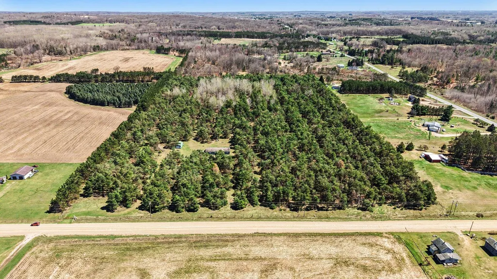
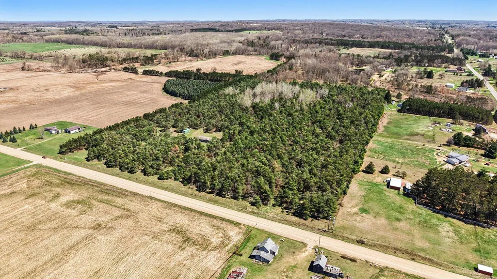
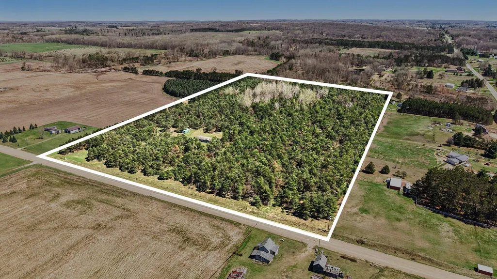
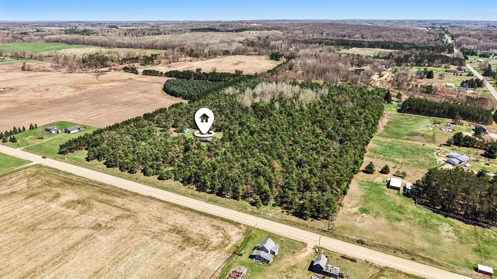
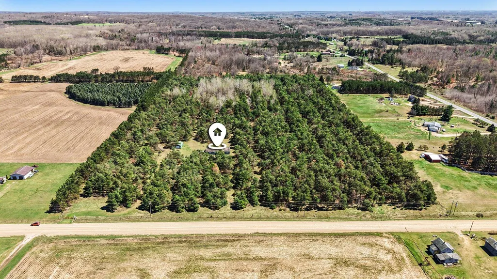
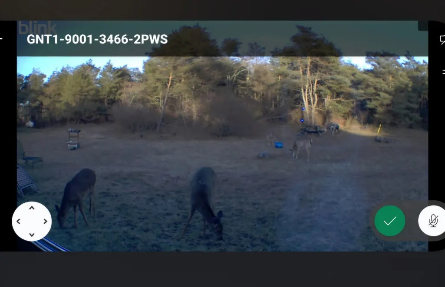
Welcome Home to 20240 10th Ave, Barryton, MI. Escape to your own private slice of Michigan on this one-of-a-kind 24-acre former Christmas tree farm in the heart of Mecosta County. With mature evergreens and endless possibilities, this property is as beautiful as it is versatile - a rare find in any market. The spacious 3-bedroom, 2-full-bath Ranch home offers 2,400 square feet of comfortable living space with a warm, welcoming feel throughout. Three generously sized bedrooms and two full bathrooms make it ideal for families, guests, or anyone who loves having room to breathe - inside and out. The detached garage provides the perfect space for vehicles, equipment, tools, or a weekend workshop - everything you need to enjoy and maintain a property of this size. Outside, the land tells its own story. Rows of evergreens give the property a magical, storybook quality through every season. Lush and green in summer, blanketed in snow come winter. Whether you dream of reviving theChristmas tree operation, converting the land to pasture, hunting, hobby farming, or simply enjoying unmatched privacy and natural beauty, the possibilities here are truly endless. Home is being offered with all amenities inside included as well. All of this nestled in the quiet charm of rural Barryton, just a short drive from the lakes, rivers, and outdoor recreation that makes Mecosta County such a special place to call home. Properties like this don't come along often - schedule your private showing today and experience the magic for yourself. BATVAI
| Price History | |
|---|---|
| 4/28/2026 | Listed $314,900 |
| 8/4/2026 | 2$309,900 |
General Features
| Sewer | SepticTank |
|---|---|
| Heating | ForcedAir, Propane |
| Cooling | CentralAir |
| Utilities | PhoneConnected |
| Possession | CloseOfEscrow |
| Roof | Composition |
| Appliances | Dishwasher, Dryer, Freezer, Microwave, Refrigerator, Range, Washer |
| Garage Spaces | 1.0 |
| Architectural Style | Ranch |
| Construction Materials | VinylSiding |
| Year Built | 2004 |
| Stories Count | 1 |
| Property Subtype | SingleFamilyResidence |
| Tax Year | 2025 |
| County | Mecosta |
| New Construction | No |
| Property Type | Residential |
| HOA | No |
| Attached Garage | No |
| Garage Y/N | Yes |
| Total Rooms | 9 |
| Full Baths | 2 |
| Status | Active |
| Directions | Take 20 mile East from Barryton to 10th ave. Head north property will be on the East Side of the Road |
| City | ForkTownship_Mecosta |
| Senior Community Y/N | No |
| High School District | ChippewaHills |
| Zoning Description | Residential |
| MLS Area | Area54241ForkTwp |
| Lot Size Units | SquareFeet |
| Carport Y/N | No |
| Land Lease Y/N | No |
| Tax Annual Amount | 2720.0 |
| Home Warranty Y/N | No |
| Lease Renewal Y/N | No |
| Additional Parcels Y/N | No |
| Lease Considered Y/N | No |
| Rent Control Y/N | No |
| Building Area Units | SquareFeet |
| Living Area Units | SquareFeet |
| Standard Status | Active |
| Occupancy Type | Vacant |
| Tax Assessed Value | 184600 |
| MobileHomeRemainsYN | No |
| PostalCity | Barryton_Mecosta |
| Legal Description | SEC. 24 T16N R07W SW1/4 SW1/1 EXC S 528 FT |
Interior Features
| Flooring | Carpet |
|---|---|
| Basement (Y/N) | No |
| Air Conditioning Y/N | Yes |
| Heating Y/N | Yes |
| Fireplace Y/N | No |
| Above Grade Finished Area | 2400.0 |
| Laundry Features | MainLevel |
| Total Bedrooms | 3 |
| WaterHeaterFuel | Electric |
| LivingAreaSource | PublicRecords |
| Above Grade Finished Area Unit Type | SquareFeet |
| Total Baths | 2 |
Exterior Features
| Fencing | Other |
|---|---|
| Parking Features | Detached, Unpaved |
| Lot Features | Level, Wooded |
| Water Source | Well |
| Lot Size Area | 1045440.0 |
| Foundation Details | CrawlSpace |
| Spa | No |
| Building Area Total | 2400.0 |
| Lot Dimensions | 1318 x 780 |
| Lot Size Acres | 24.0 |
| Road Surface Type | Dirt |
| Waterfront Y/N | No |
| Crops Included Y/N | No |
| Horse Y/N | No |
| Irrigation Water Rights Y/N | No |
Amenities
- Foreclosure
- Views
- Short Sale
- New Construction
- Adult 55+
- Lease To Own
- No HOA Fees
- Furnished
- Primary On Main
- Air Conditioning
- Seller Finance
- Green
- Fixer Upper
- Horse
- Golf
- Fireplace
- Deck
- Garage
- Basement
- Pool
 IDX provided courtesy of Realcomp II Ltd., via Remerica Hometown | Remerica Liberty and The Originating MLS(found above), © 2026 Realcomp II Ltd. Shareholders. Shareholders. The information being provided is for consumers personal, non-commercial use and may not be used for any purpose other than to identify prospective properties consumers may be interested in purchasing.
Data is updated as of September 12, 2026 8:22 PM UTC Information deemed reliable but not guaranteed.
The data relating to real estate on this web site comes in part from the Internet Data Exchange (IDX) Program of Realcomp Ltd
Property vs Single Family Average in 49305
Price
Taxes
Year Built

